Built for the Trade.
BC’s only local manufacturer and installer of premium aluminum bi-fold door and window systems — a technical partner for architects, designers, and builders, not just a supplier.
Overview
Lexario Systems provides architects, designers, general contractors, renovation contractors, and glazing professionals with a locally backed solution for exterior folding door and window fabrication and installation — with local lead times, warranties, and service.
We operate a dedicated fabrication facility in Port Coquitlam, BC, designing and manufacturing Canadian-made exterior folding door systems custom to your opening size. We work directly with your team through design, fabrication, and installation so your indoor-outdoor project lands exactly as drawn.
Why Trade Professionals Work With Lexario
Only local manufacturer + installer in BC — not an importer. One point of contact from quote to warranty.
Slimmest profile on the market — more glass, less frame, for the sightlines your design calls for.
Concealed German hardware — clean architectural lines, no exposed hinges or tracks.
NAFS & CSA certified — accepted for new builds and permitted renovations, tested for BC’s coastal climate.
Short, local lead times — typically 2–3 weeks fabrication vs. months for imported systems.
Custom to rough opening — every system is fabricated to your exact dimensions, not modified from stock sizes.
2-5-10 warranty program, backed and serviced locally.
The Barrier-Free System
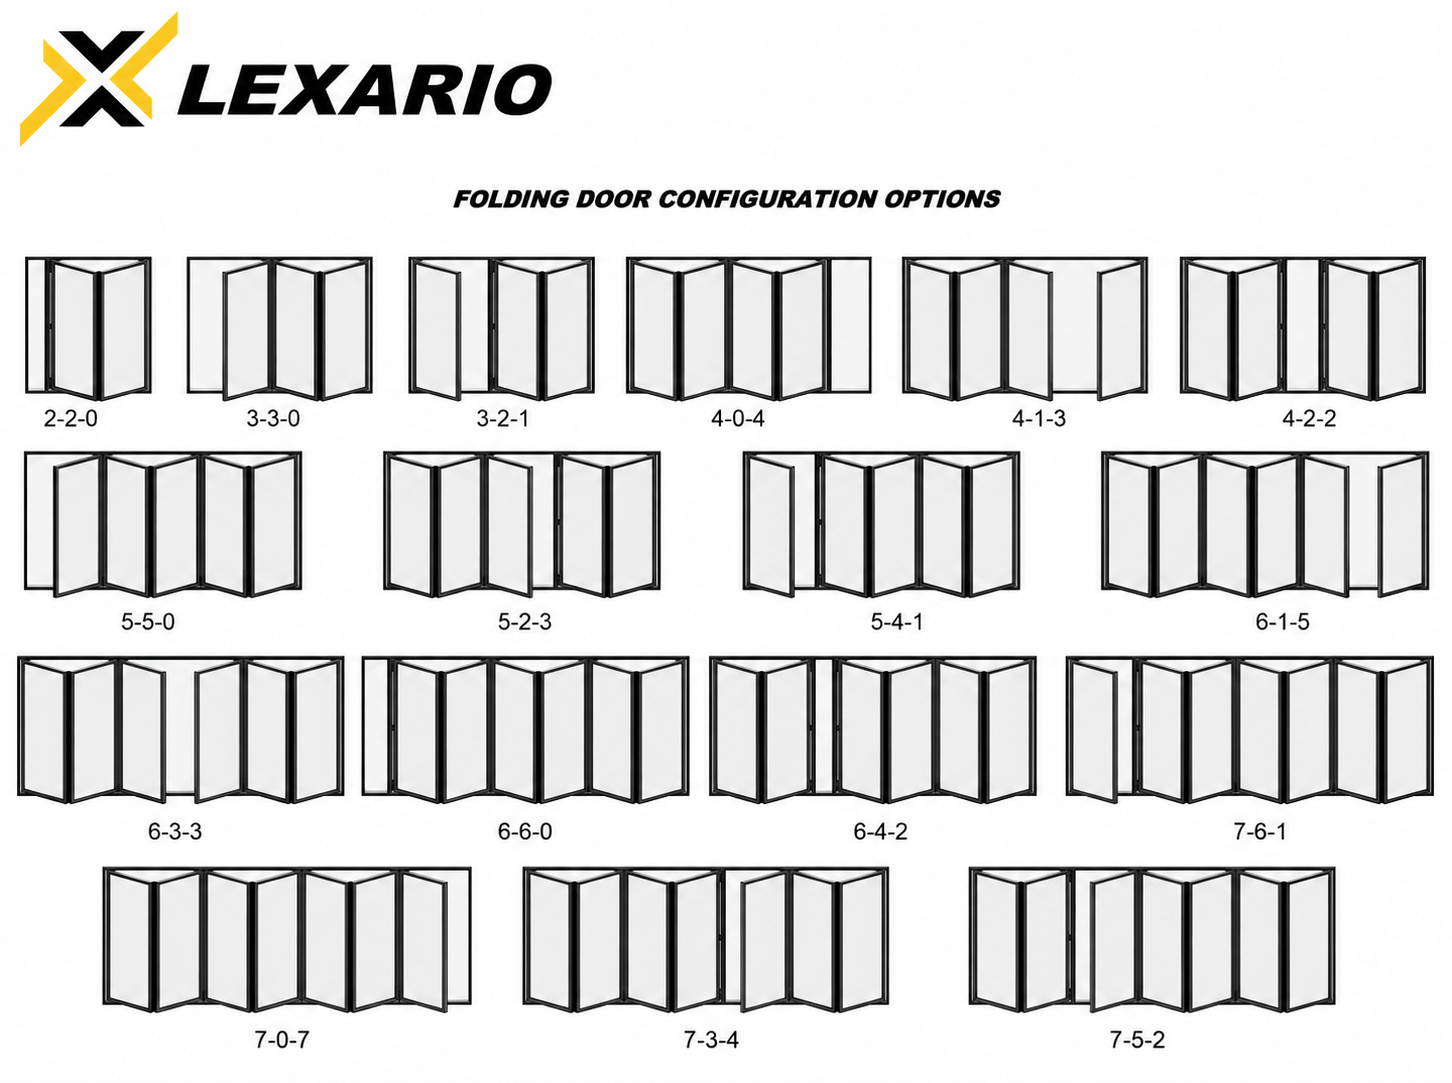
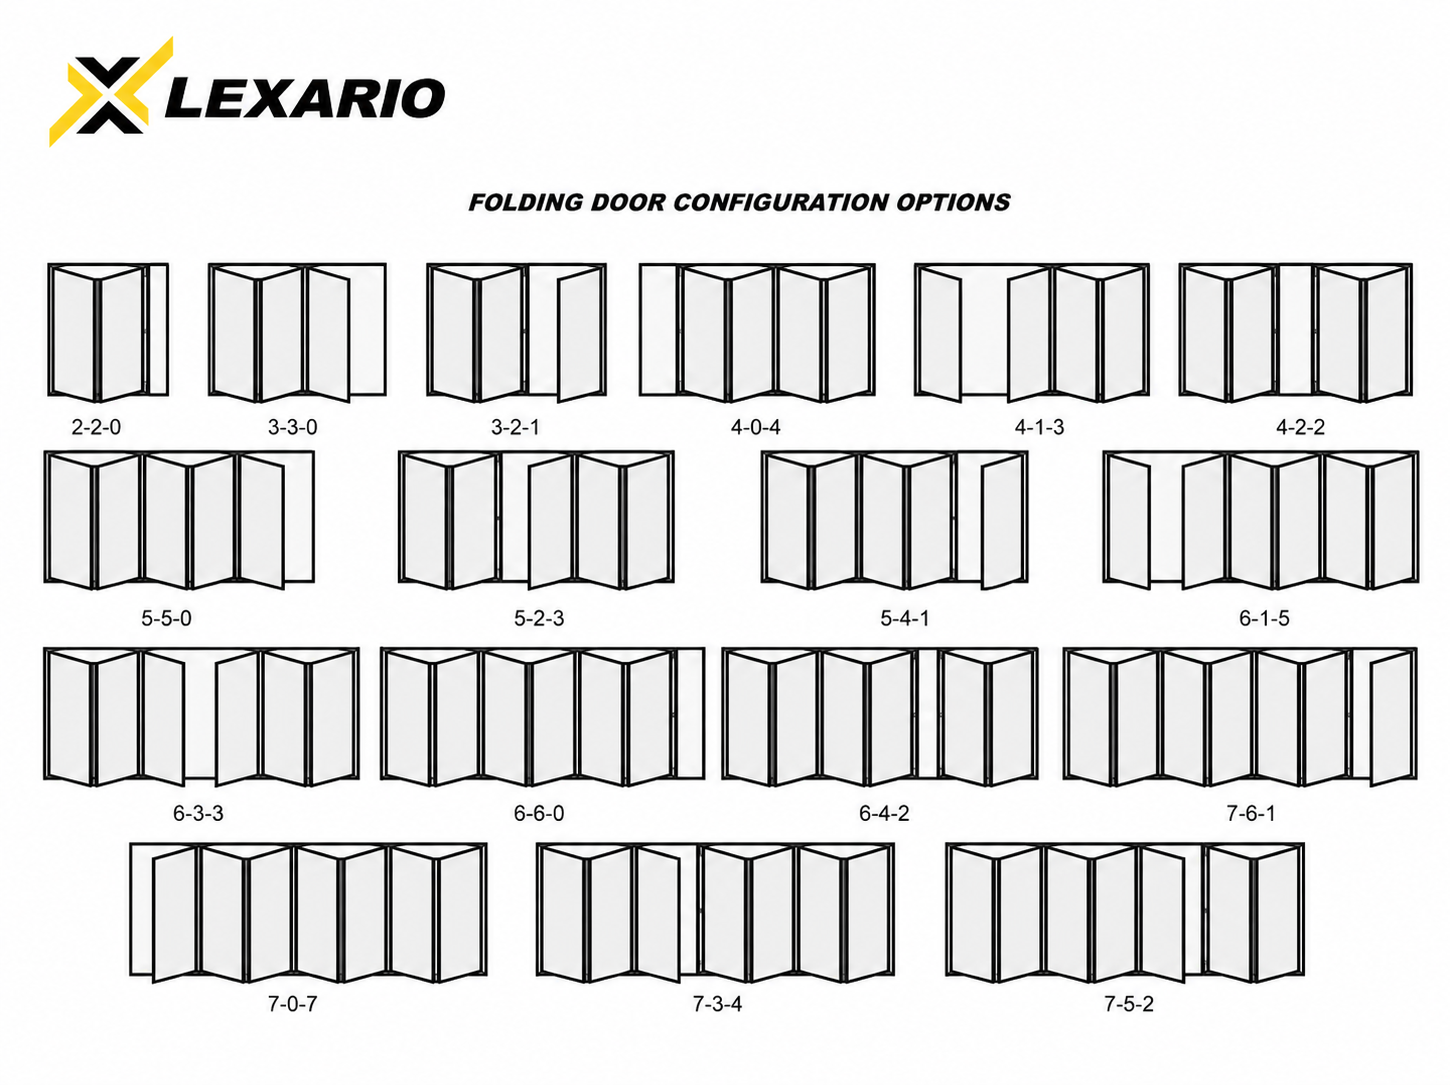
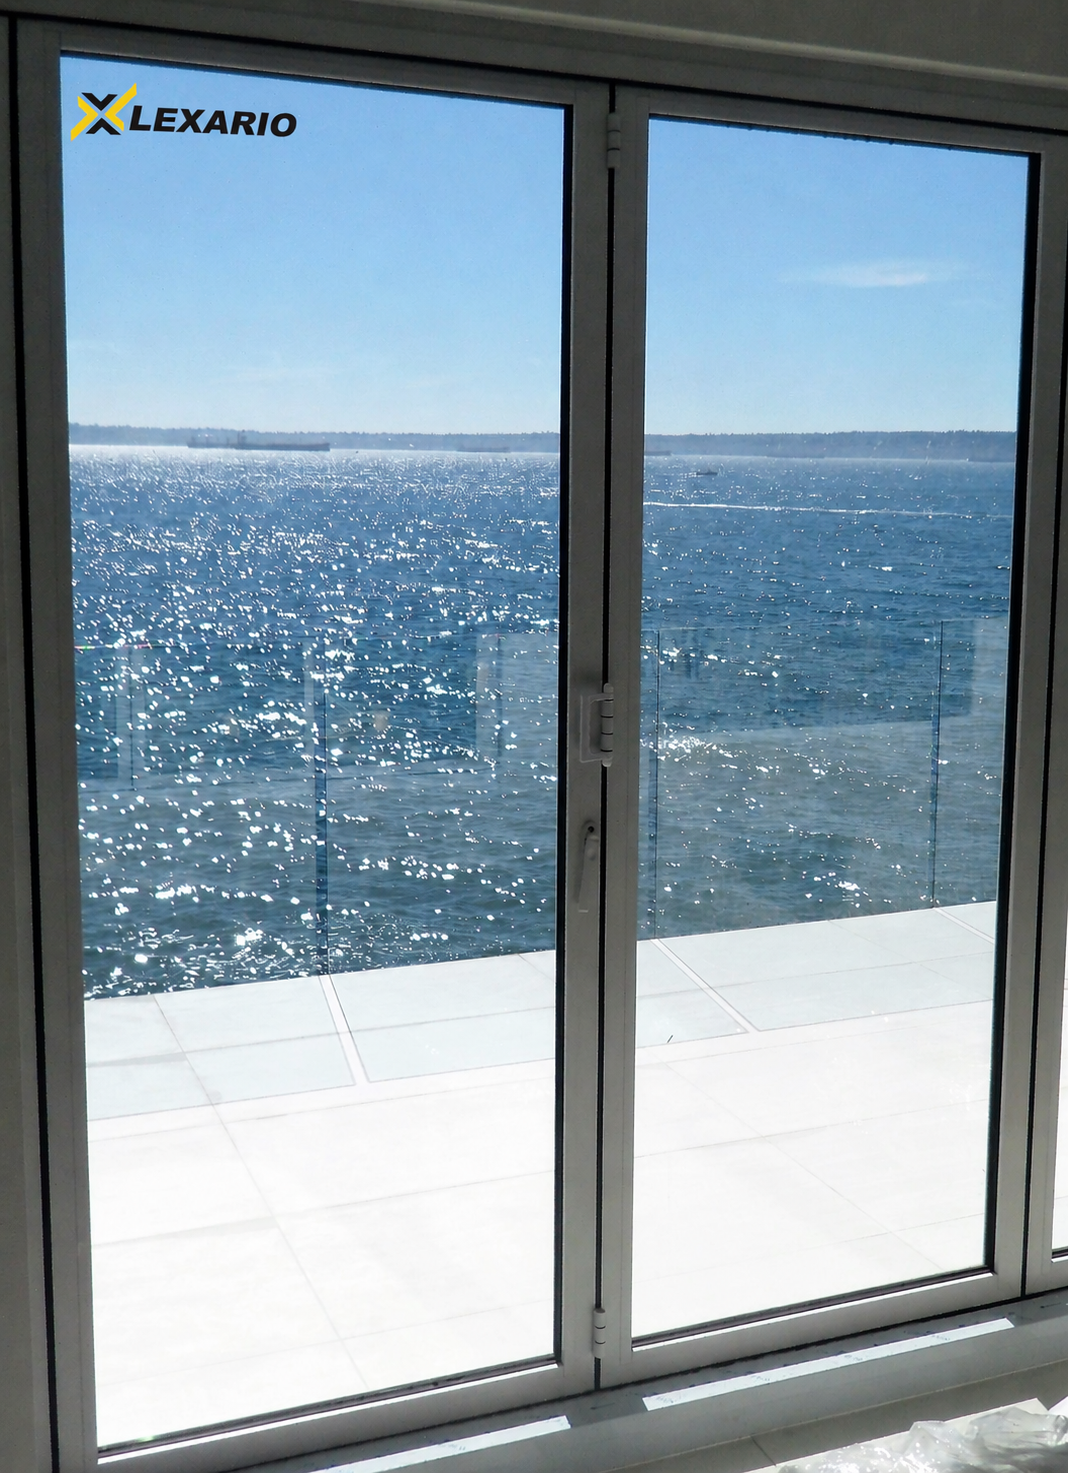
Every Lexario system is built from independent swing panels and/or folding panel groups, configured to your rough opening — not a fixed catalog of sizes. Every Lexario system includes a door you can use every day without opening the whole thing, whether that’s a dedicated swing panel or the leading pair of panels of a folding stack. The result: a barrier-free opening with no fixed panel and no wide sill to trip over.
Max Panel size: 3’ x 9’
Installation & Structural Details
For your drawings and rough-in coordination — typical head and sill assemblies shown below.
Header Detail
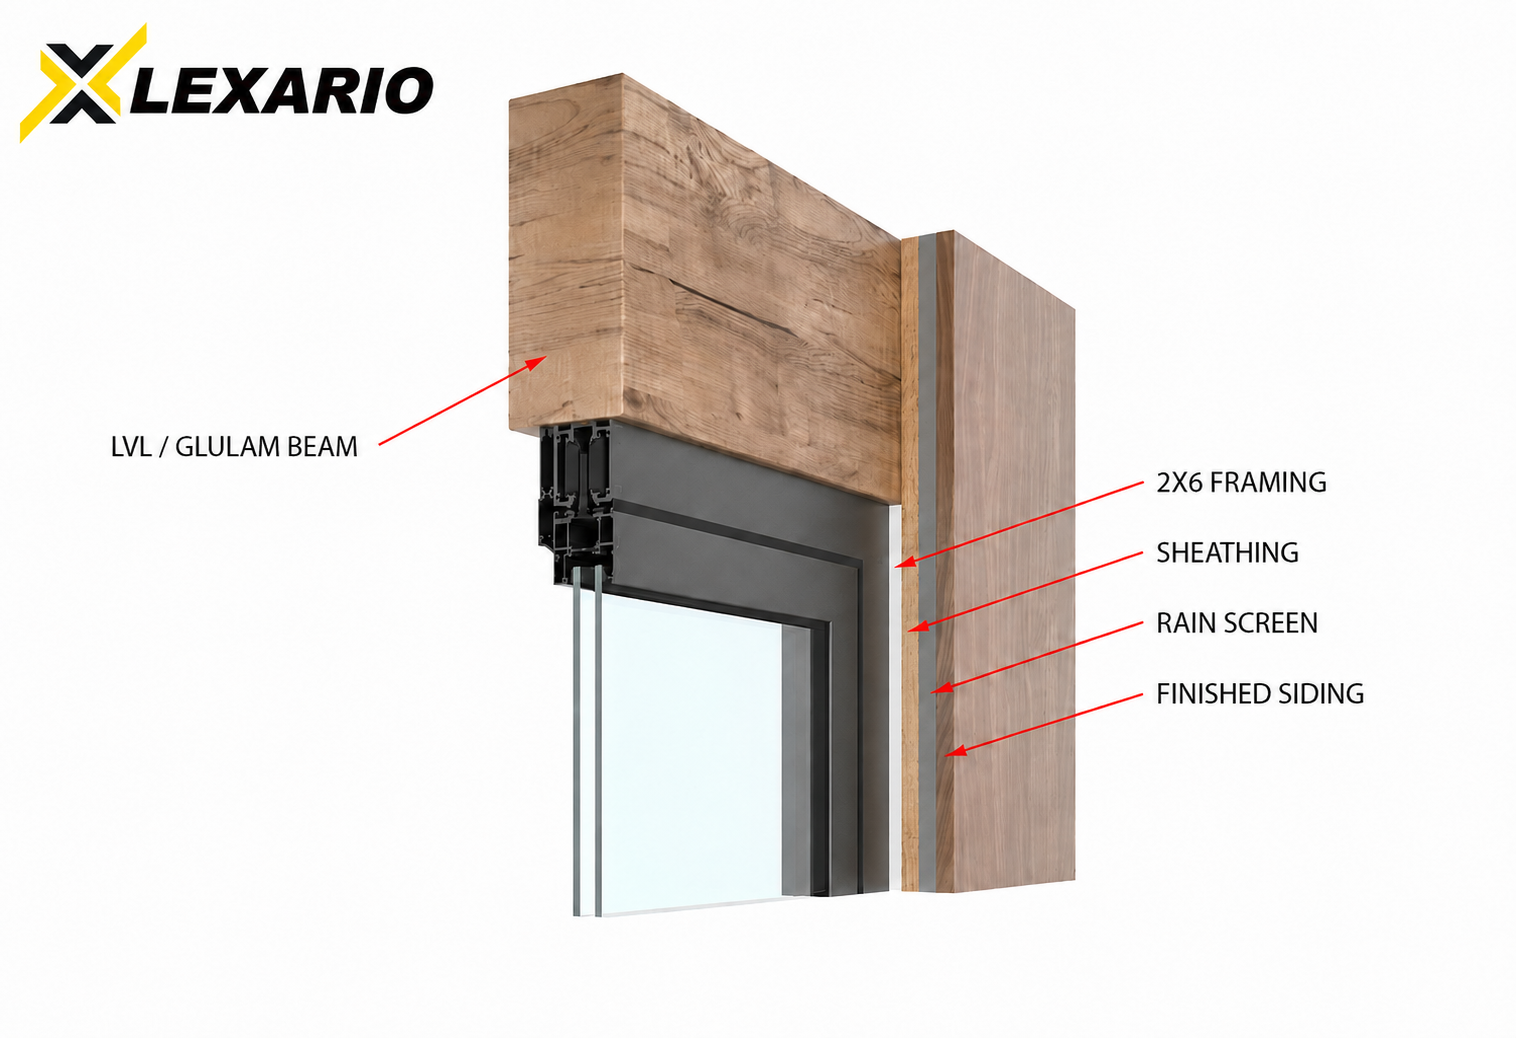
Typical header: LVL/glulam beam, 2×6 framing, sheathing, rain screen, finished siding.
Being a top-hung system, the panels roll along the header track rather than riding on floor-mounted wheels — that's what makes them so easy to open and close, even on our largest configurations, and it keeps the threshold clear of hardware and wear points. Proper function comes down to the header, though: the beam has to carry both windload and the full weight of the panel run without deflecting, so involve your engineer or architect to confirm beam sizing against your specific door width and panel count during rough-in planning.
Sill Detail
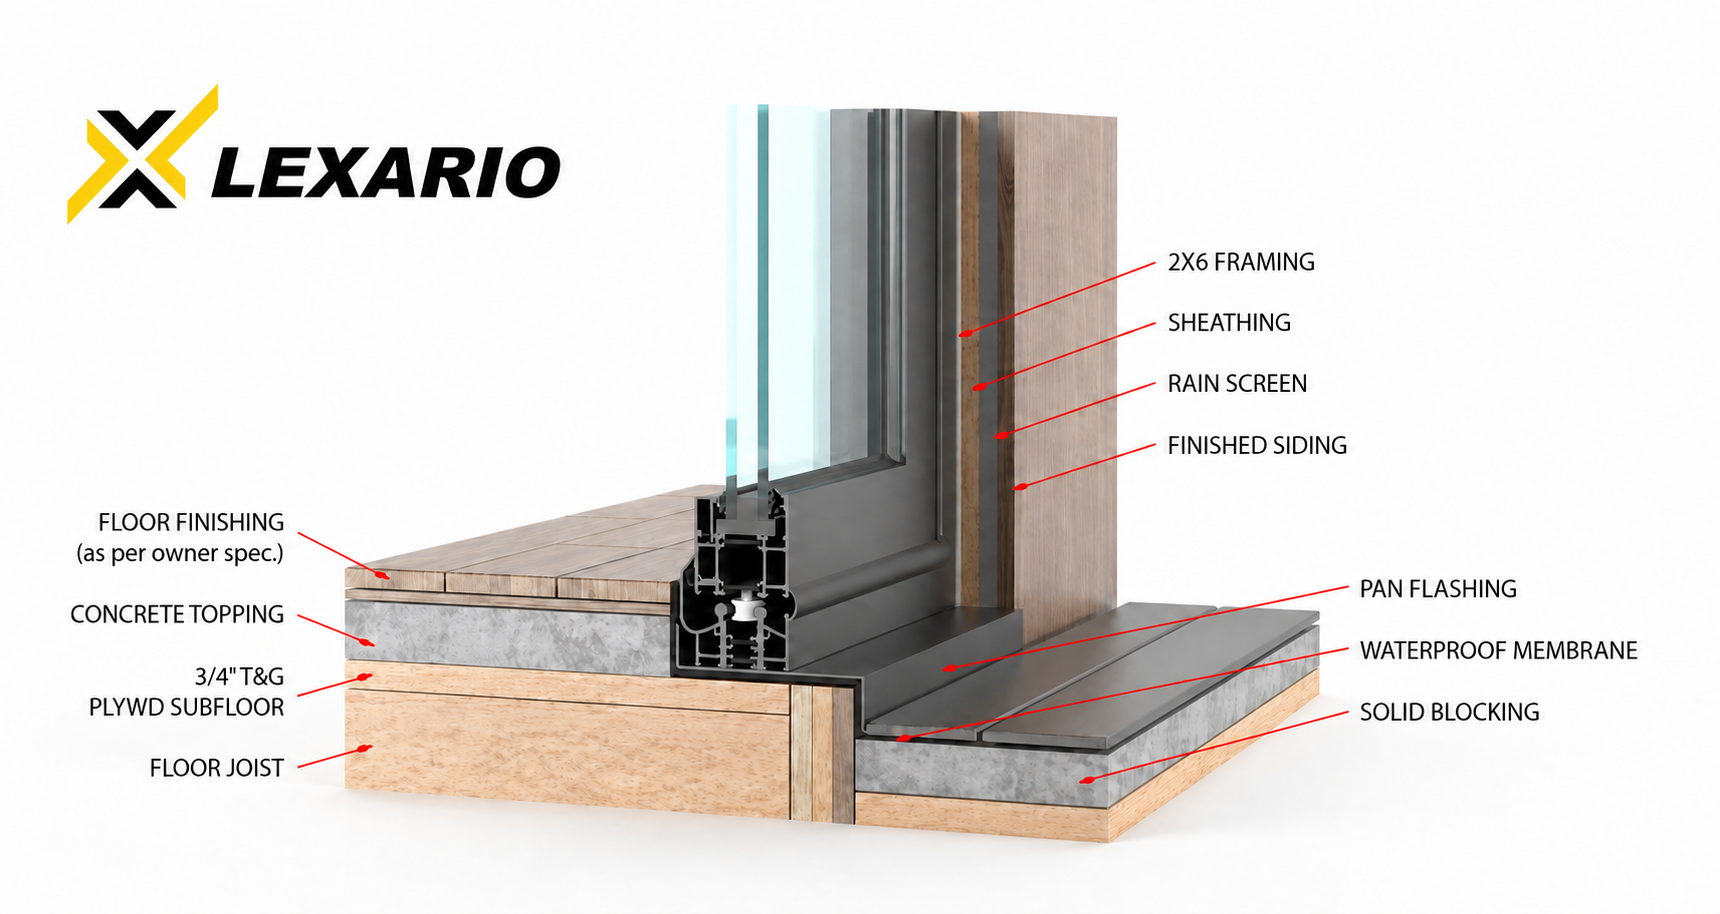
Typical sill: pan flashing, waterproof membrane, solid blocking, concrete topping, subfloor, floor joist — with barrier-free (minimized) threshold.
Our low-profile sill measures just 2.5" wide and 2.25" tall — a fraction of the footprint of a typical multi-slide door sill. Interior flooring can be built up flush to the interior face of the sill, keeping the transition nearly seamless underfoot.
Full cut sheets, NAFS test reports, and thermal modelling data are available on request — gated behind a short form (name, company, email, phone) to route you to the right contact.
Technical Specifications
Material
Premium-grade aluminum, cast from prime billets rather than remelted scrap, for a stronger and more consistent frame. Finished in a scratch-resistant Tiger Drylac® Super Durable powder coat for a smooth, long-lasting surface in any of our standard finishes or 200+ custom RAL colours.
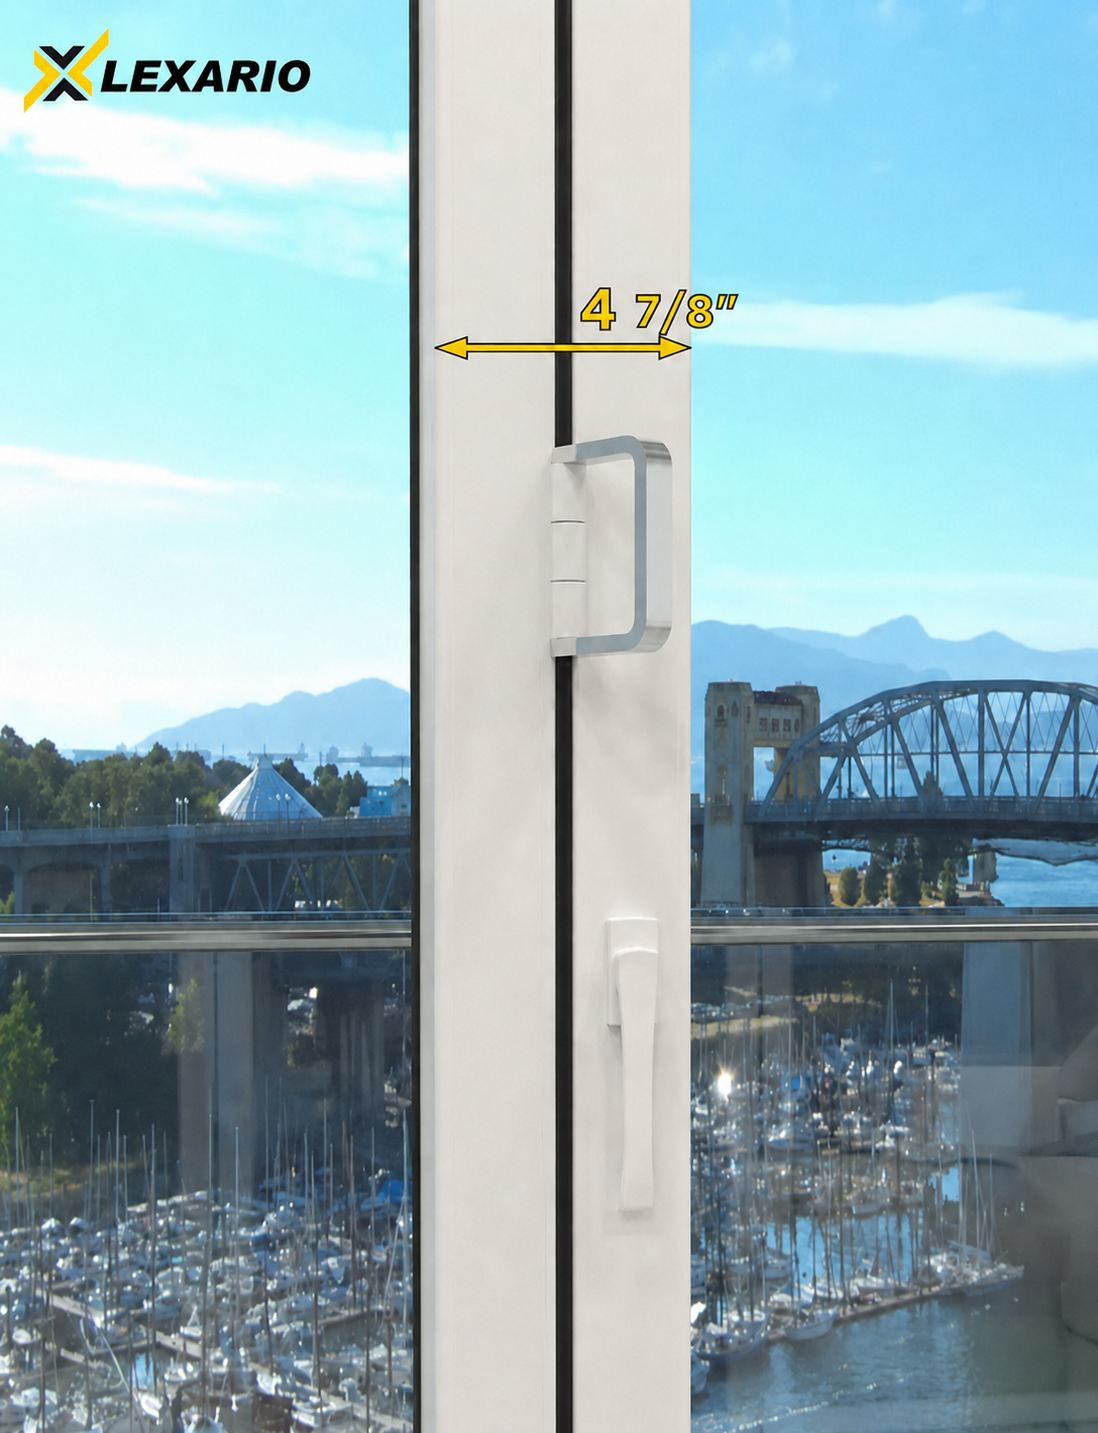
Every system is thermally broken and built around German-engineered hardware, concealed behind slim, minimalistic sightlines — more glass, less frame, for the cleanest view on the market. Our lever/flat handle configuration brings meeting panels down to a 4-7/8" stack width, so the system stays just as unobtrusive closed as it is wide open.
Glass
O.D. 7/8” insulated glass unit: 4mm/4mm tempered, Low E, Argon Filled.
3.9mm Cardinal 272 tempered, Low-E edge deleted (outboard)
9/16” (14.29mm) black standard dual-seal warm-edge SuperSpacer
Fill: 90% Argon / 10% Air
Secondary seal: Fenzi Hotver+ butyl hotmelt (black)
3.9mm clear tempered (inboard)
All IGUs are IGCC certified; tempered glass is SGCC certified. Manufactured to ASTM and CAN/CGSB standards.
Panel Sizing
Maximum door panel size: up to 3’ W × 9’ H (915mm × 2750mm) per panel.
Hardware
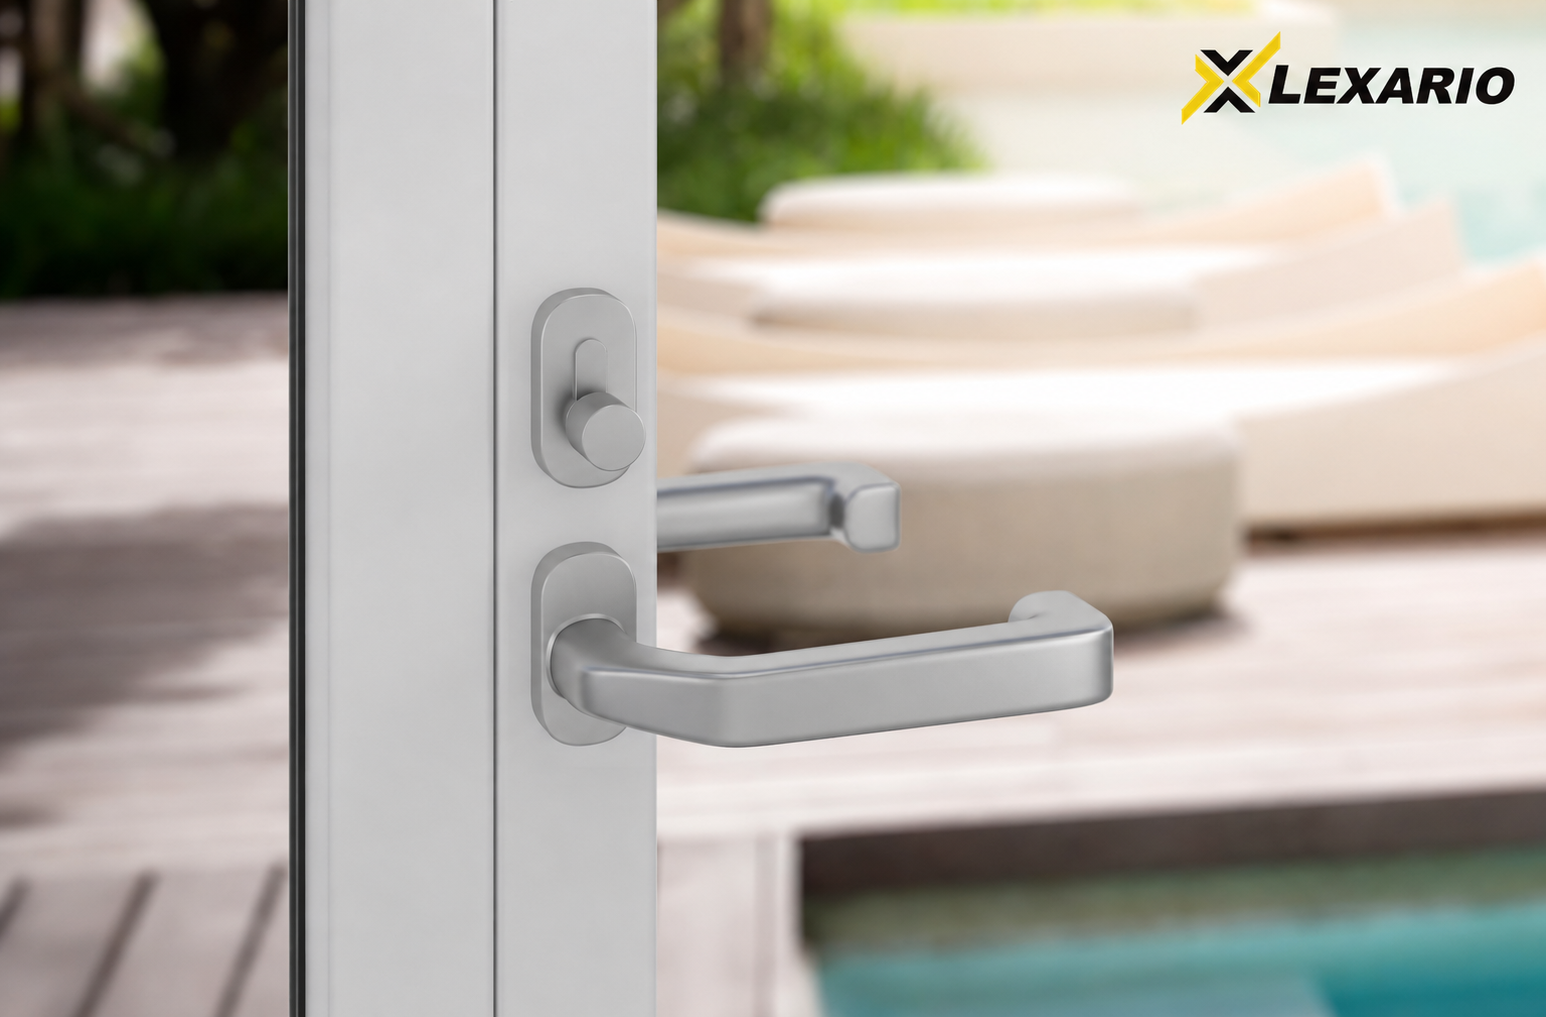
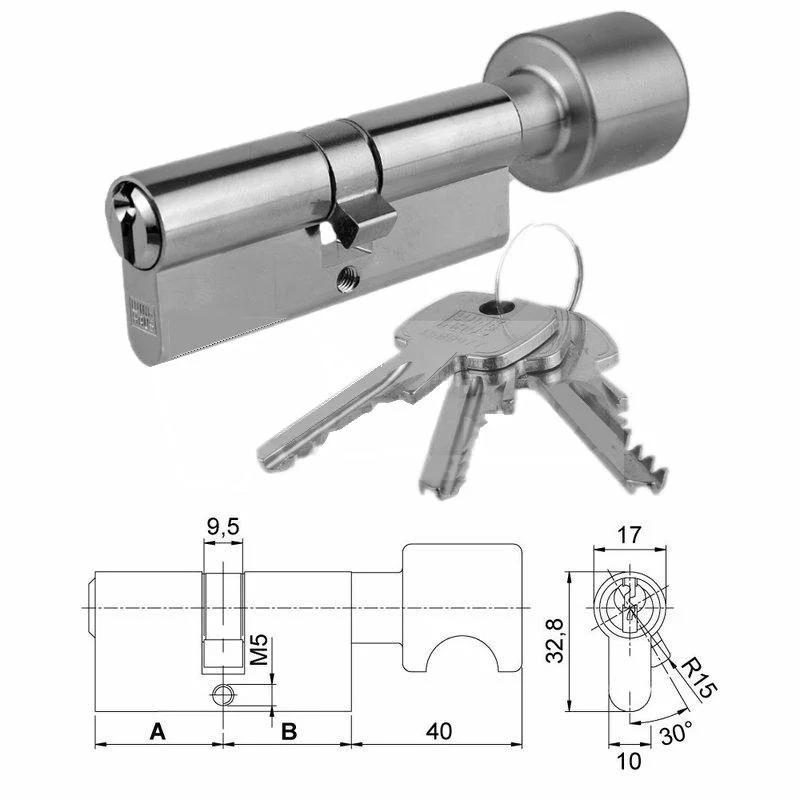
German-made brushed stainless lever, pull, and turn handles, plus a locking cylinder (3 keys per set). 316-grade stainless pull handles for coastal-region durability. Choice of lever/lever or lever/flat handle configuration — the latter reduces stacking width.
Security
Twin-point locking system engaged on each panel pair.
Heavy-duty stainless steel hinge pins with tamper-resistant set screws.
Interior glass stops — eliminates deglazing risk from the exterior.
European cylinder lock rated against common housebreaking techniques.
Minimized, barrier-free threshold — no trip hazard, seamless inside-to-outside transition.
Finishes
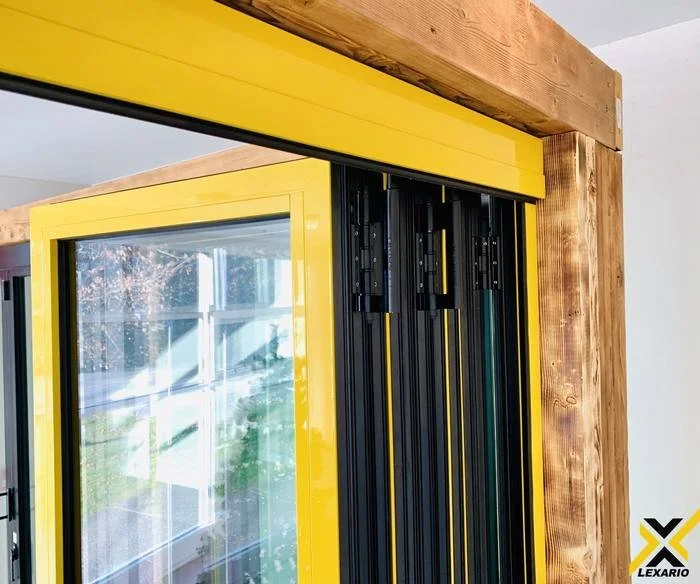
Black, white, and split finish (black exterior / white interior), stocked with the fastest lead times. Over 200 RAL custom colours available on request (additional cost and lead time applies). Finished with Tiger Drylac® Super Durable powder coating.
Powder coating outperforms painted, stained, or anodized doors across the board. Unlike paint, it's electrostatically applied and heat-cured into a hard, uniform shell rather than brushed on as a liquid, so it won't chip, peel, or fade under UV exposure the way paint does over time. Unlike stain, it doesn't need to be refinished or reapplied to hold its colour and sheen through years of daily use. And unlike anodizing — which is limited to a narrow band of metallic tones, scratches more easily since it's a thinner surface layer, and can be more prone to pitting or discolouration in coastal, salt-air environments — powder coating holds up to BC's coastal climate while giving you virtually any colour on the RAL chart, with a coating thick enough to resist everyday wear and tear.
Certification
NAFS & CSA certified. Tested for air, water, and structural performance to the North American Fenestration Standard/Specification for Windows and Doors.
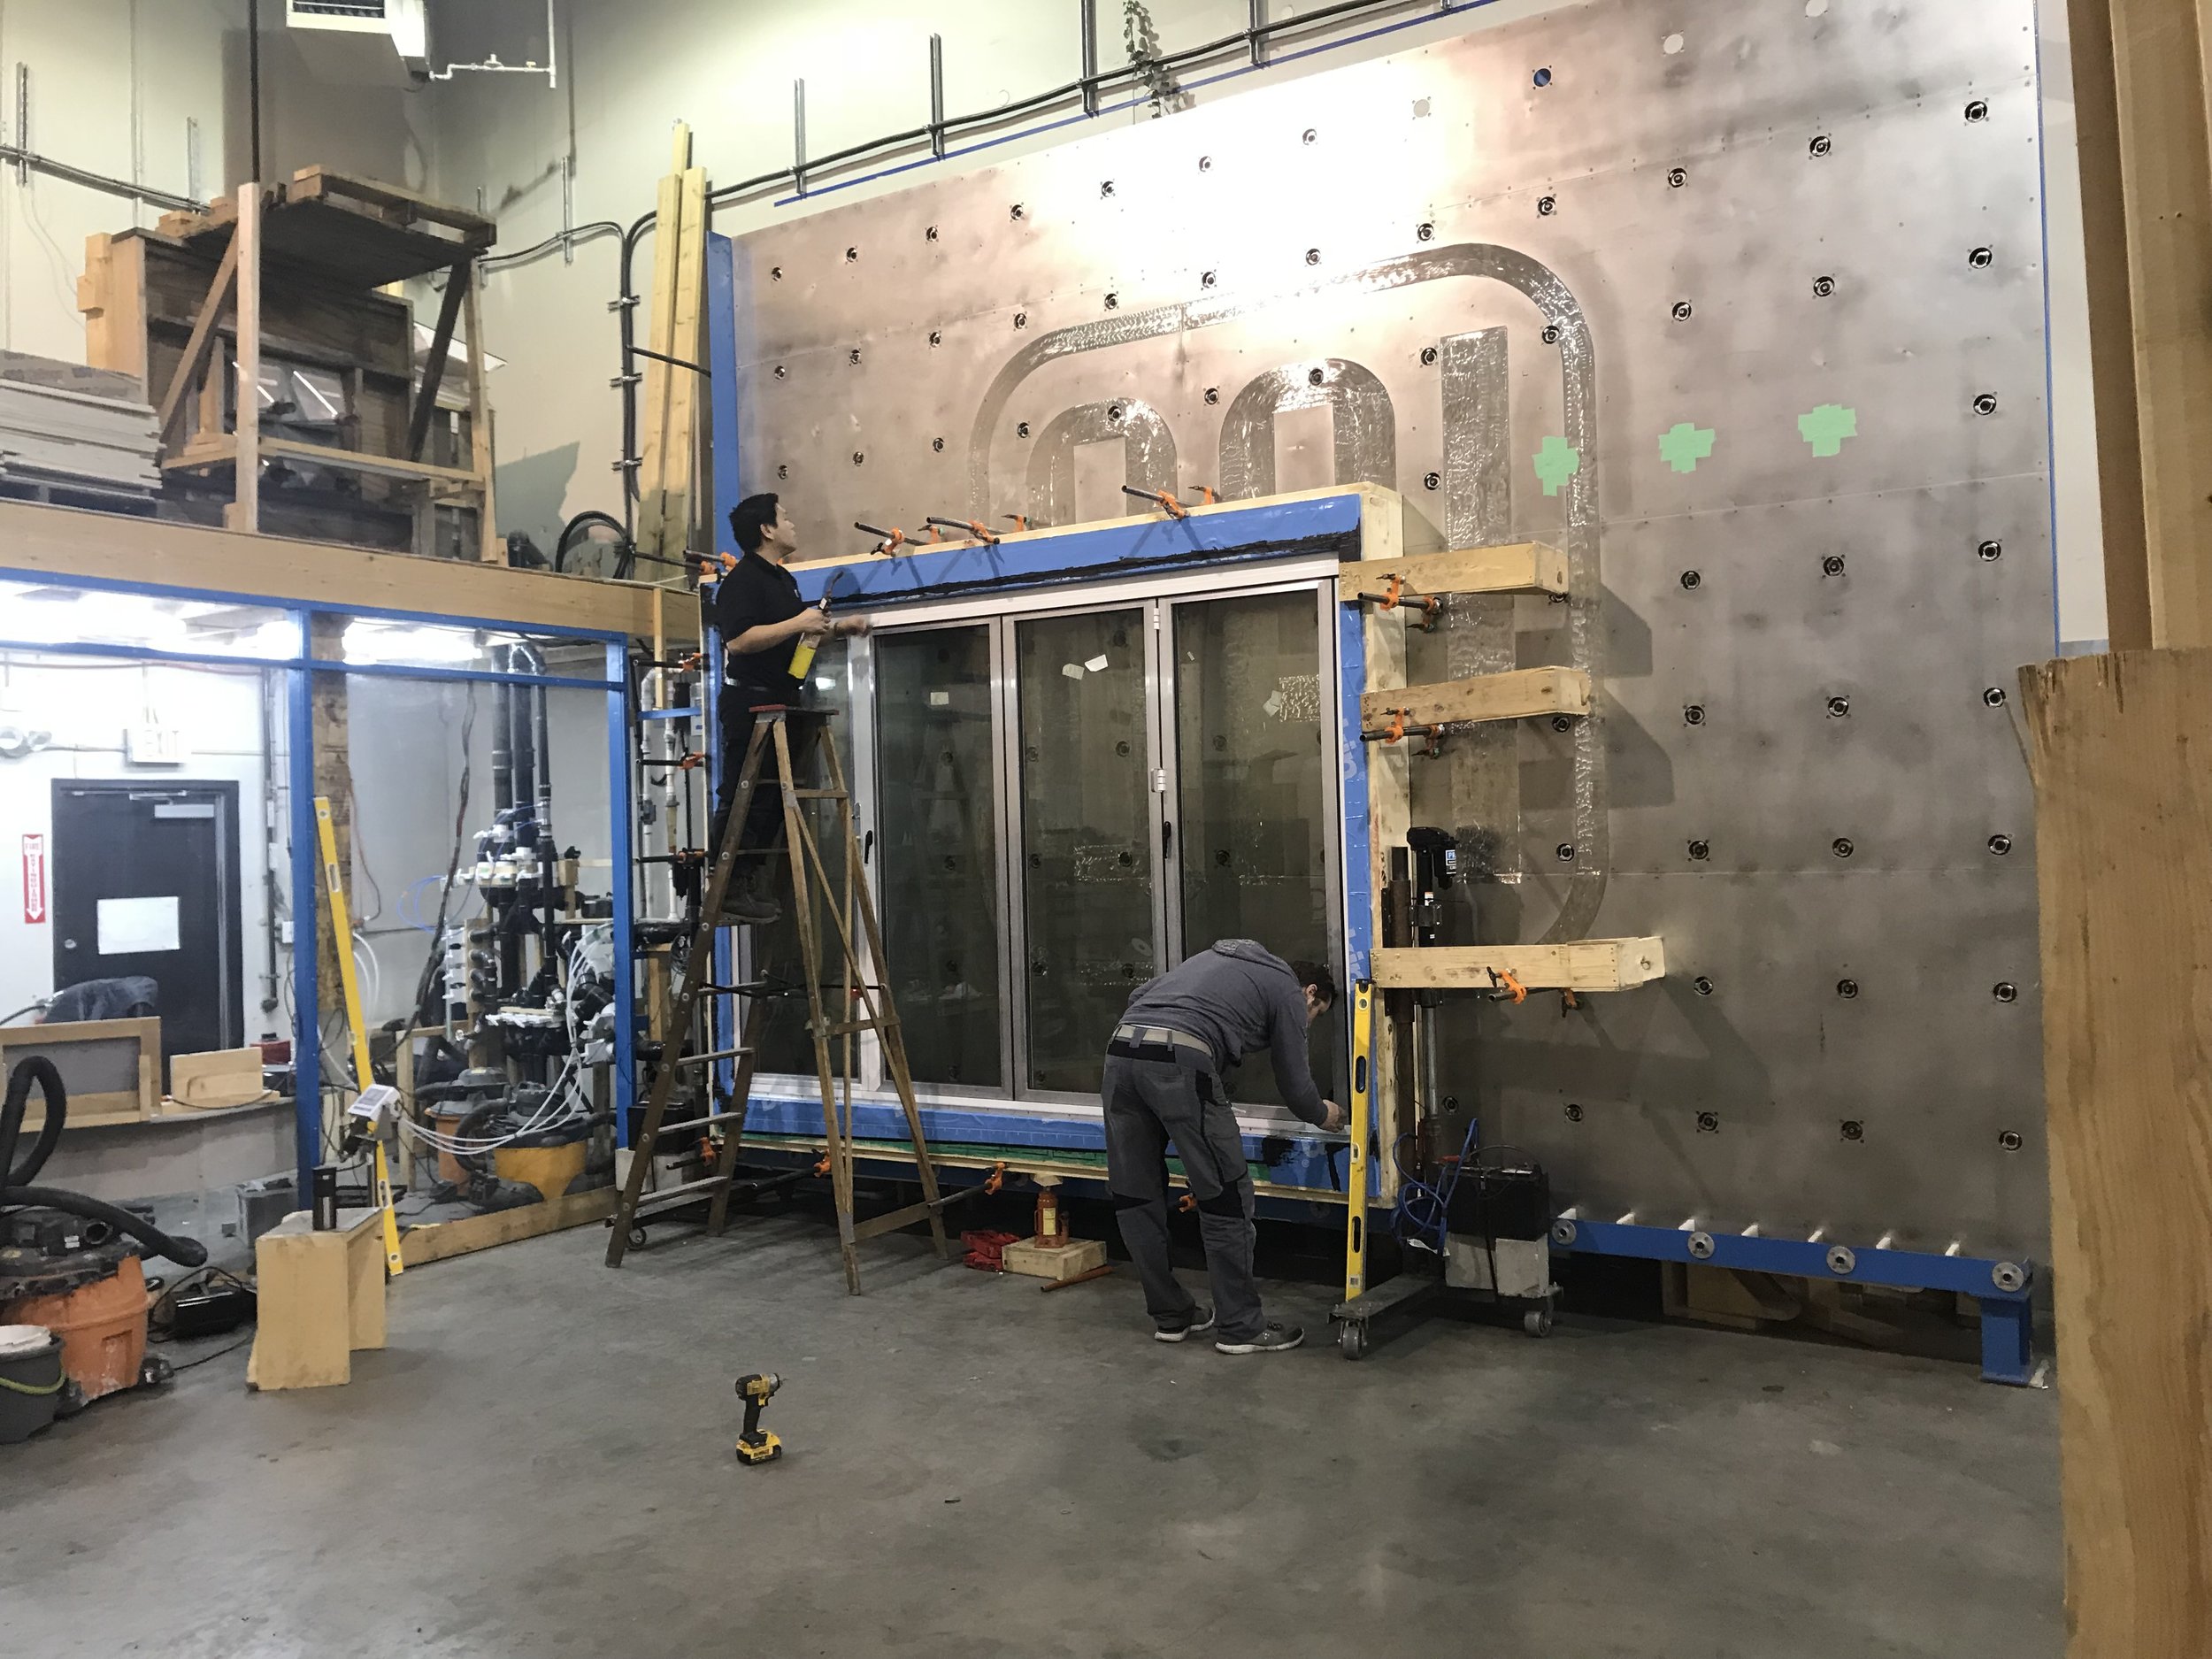

Professionally Installed
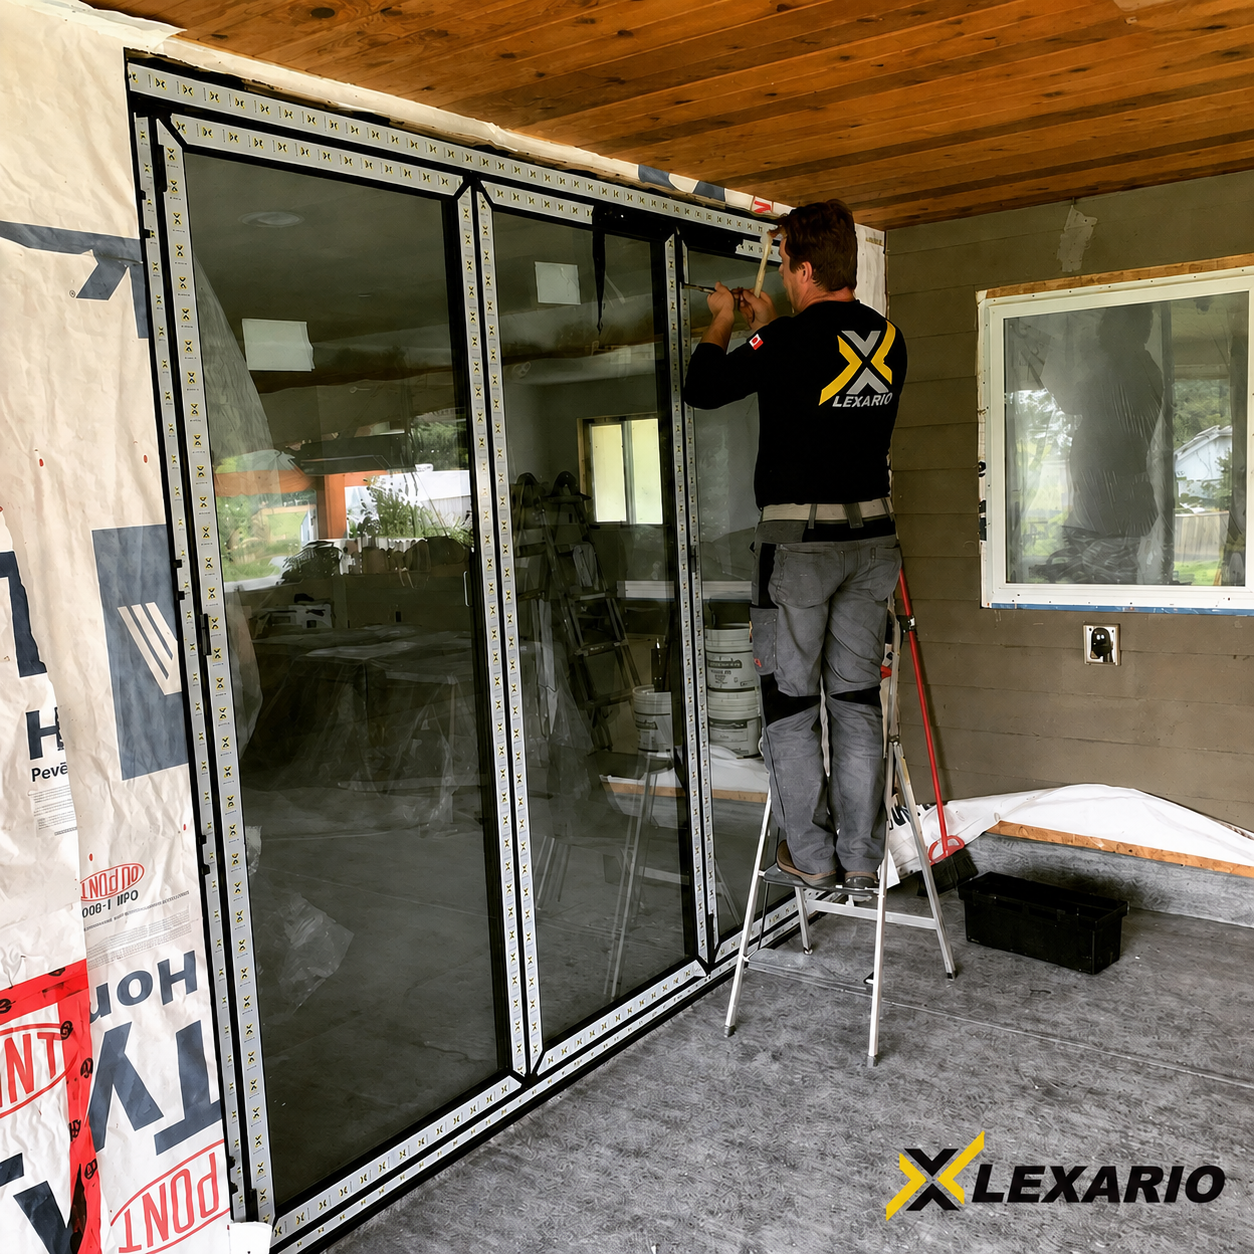
Every Lexario system is designed for efficient, professional installation. Even our largest folding-door systems can typically be installed in just one day, helping keep projects on schedule and minimize disruption on site.
For experienced professionals, we offer a supply-only channel — with or without glass — for glaziers and window & door contractors who have the crew and expertise to install a Lexario system themselves. You'll have our installation support team, a full installation manual, and instructional videos to guide your crew through the process. Get in touch to talk trade terms and lead times for your next project.