Real Openings. Real BC Homes.
Installations Across the Lower Mainland Every folding door and window below was fabricated in our Port Coquitlam shop and installed on site — the same standard of fit and finish, from a Howe Sound mountain home to a Fraser Valley sunroom. A closer look at the completed work.
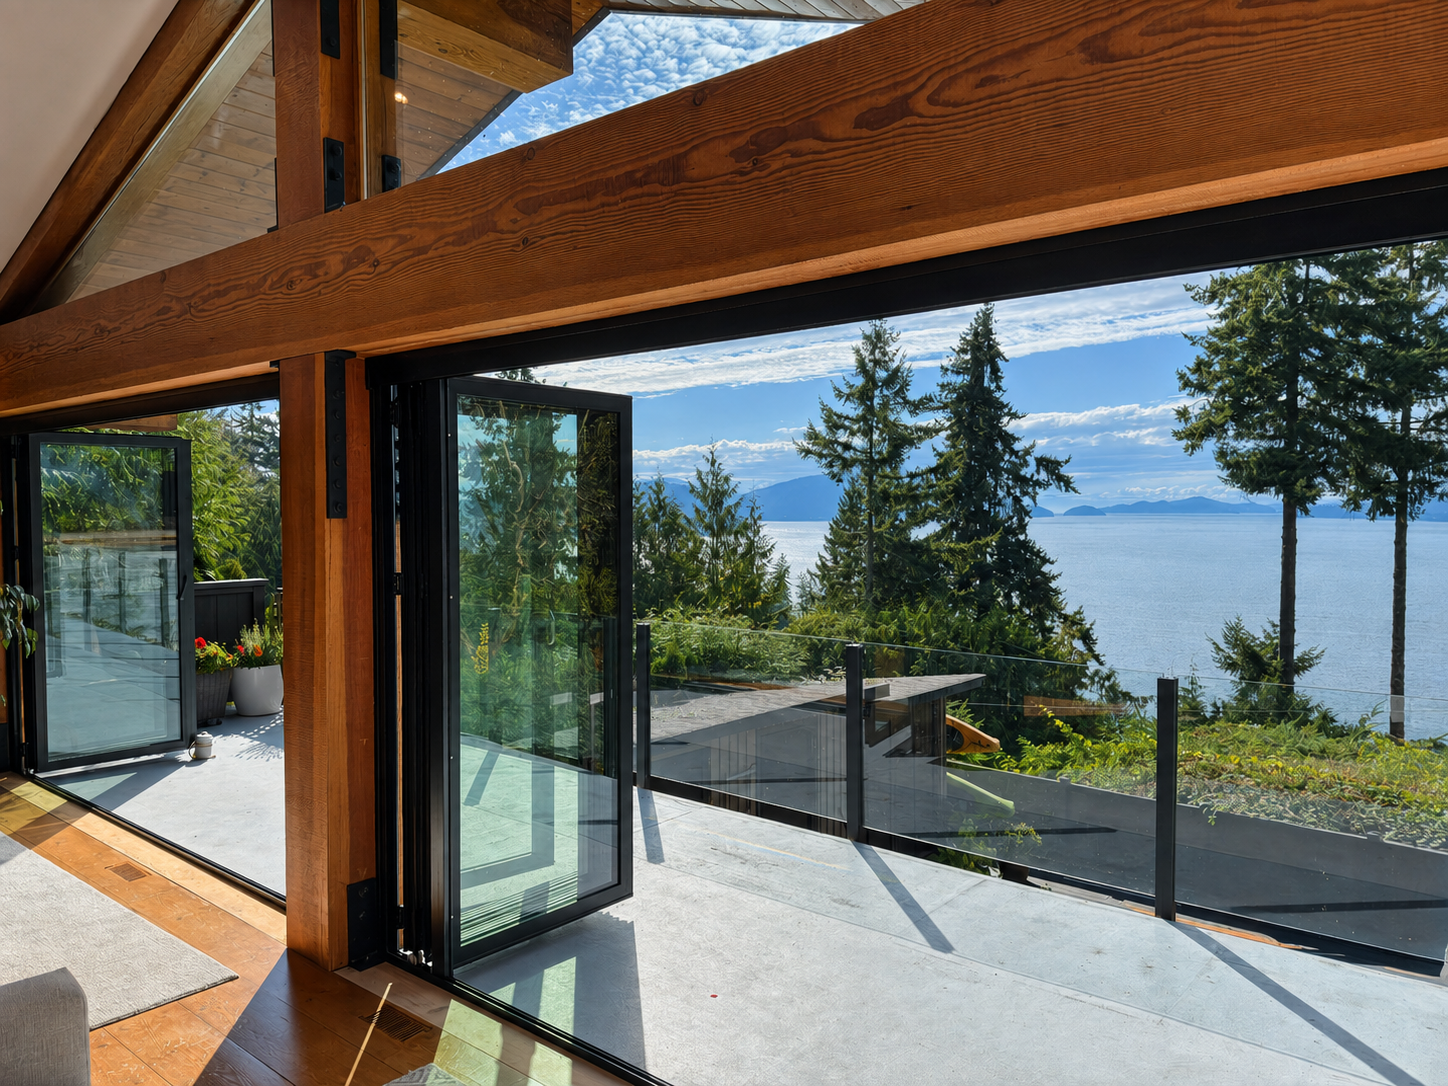
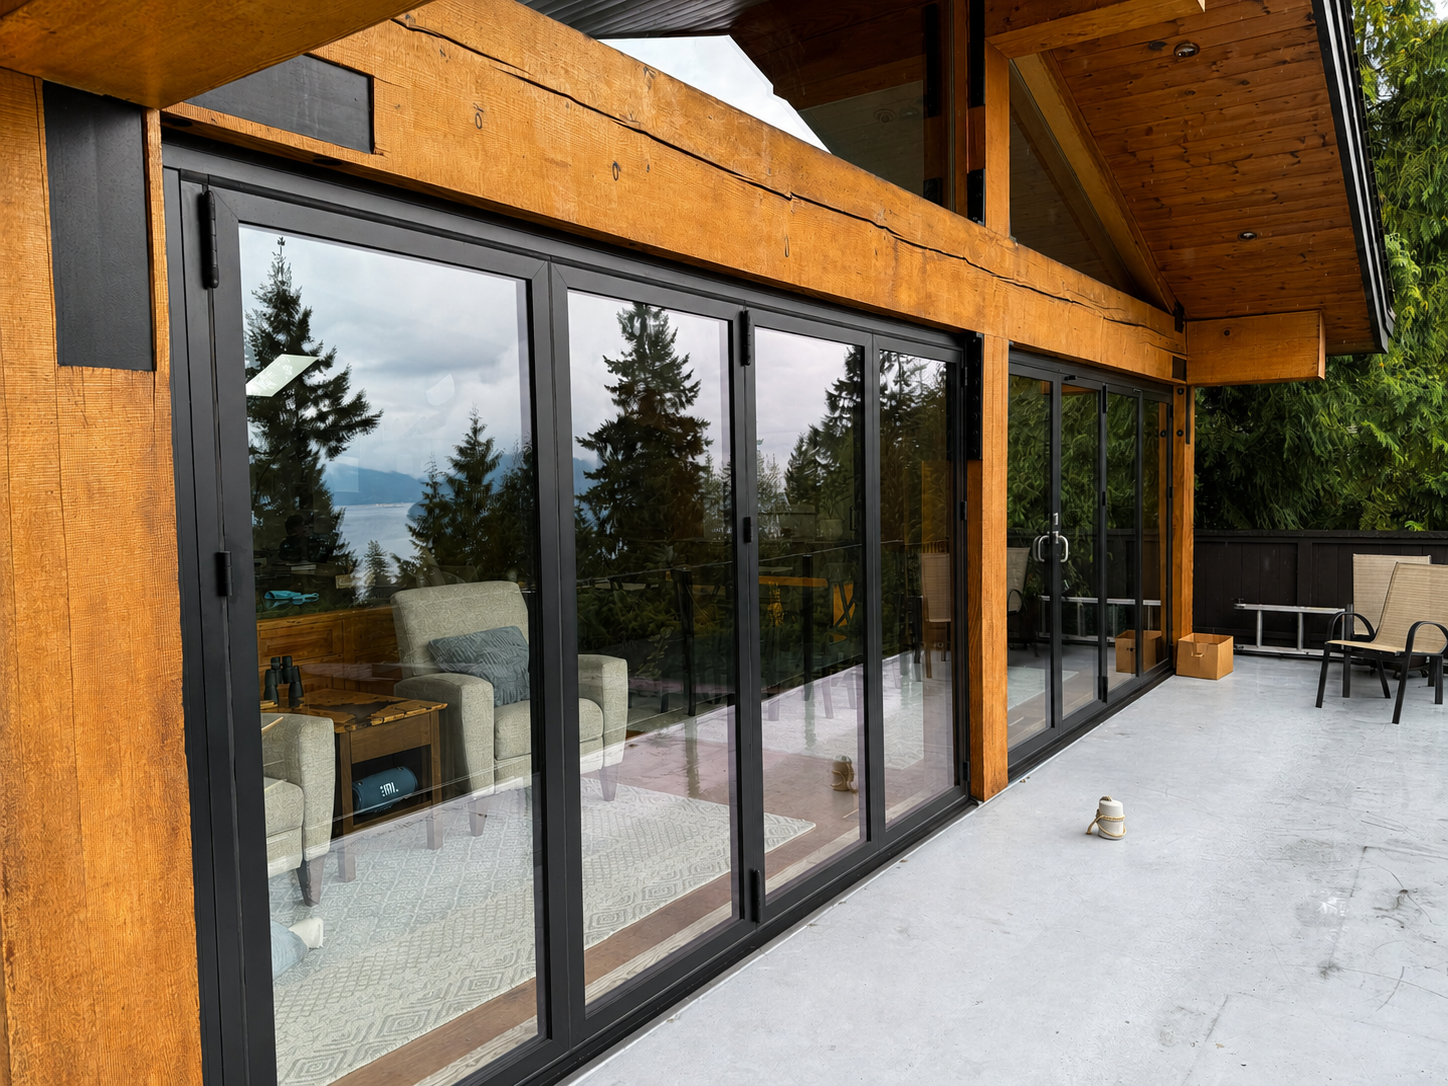
Panorama Dr., Lions Bay, BC
Three 12’ x 8’ and two 6’ x 8’ - Black / Black
A post-and-beam mountain home with five folding systems opening onto an unobstructed Howe Sound view — black frames set cleanly against the timber structure, with sightlines straight out to the water and islands beyond.
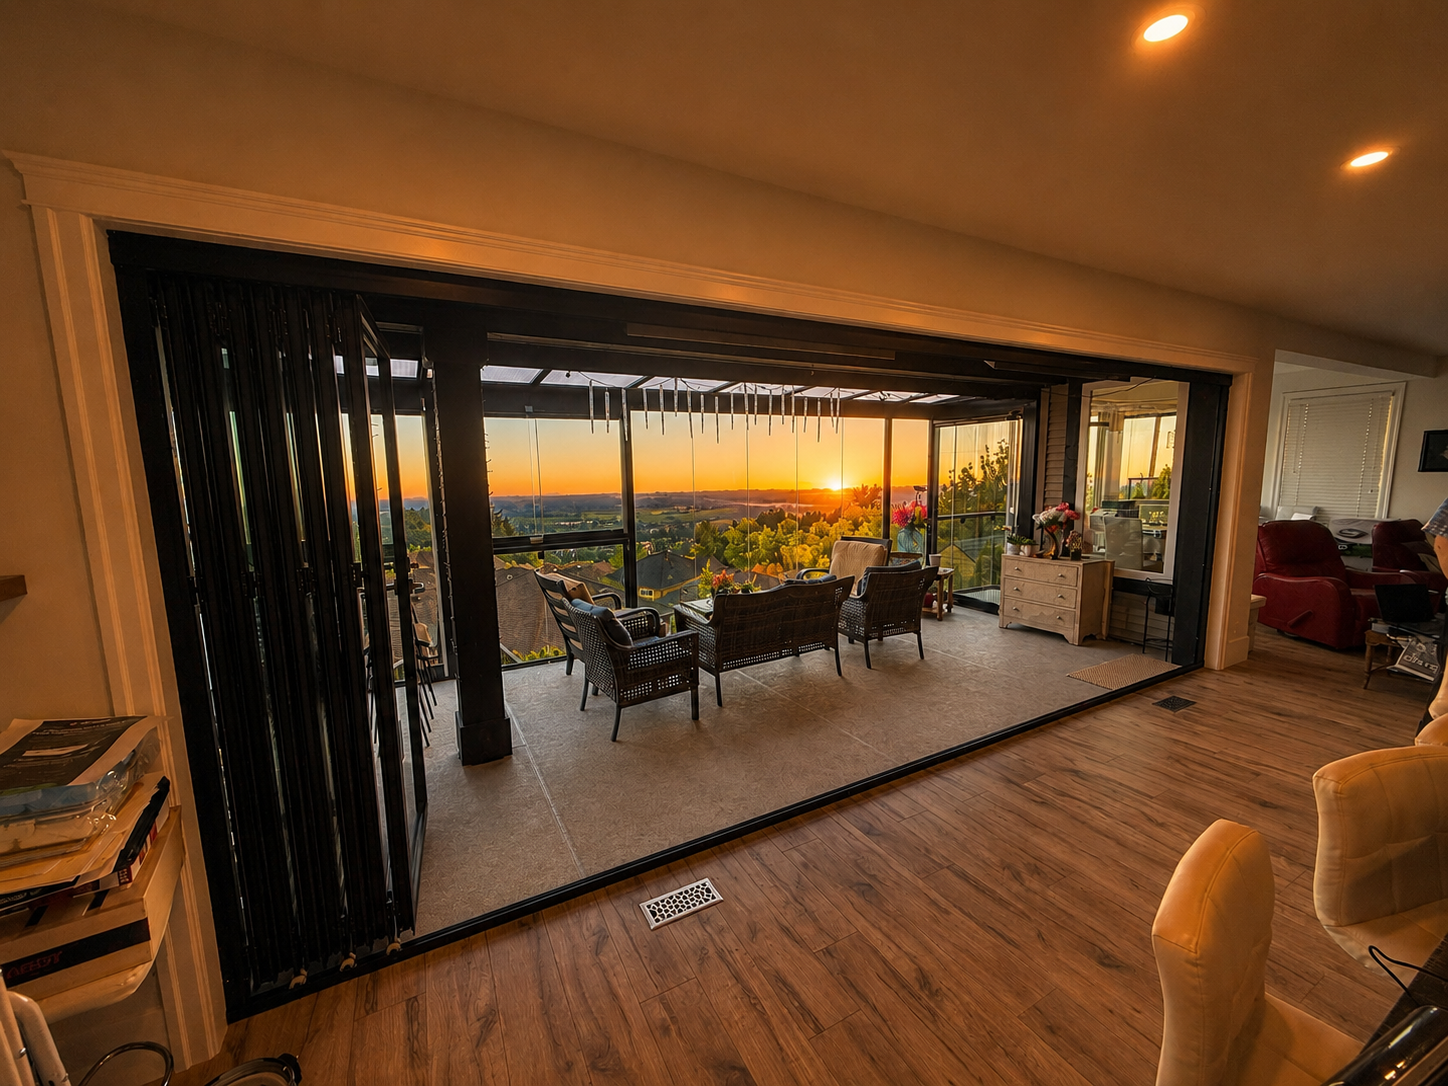
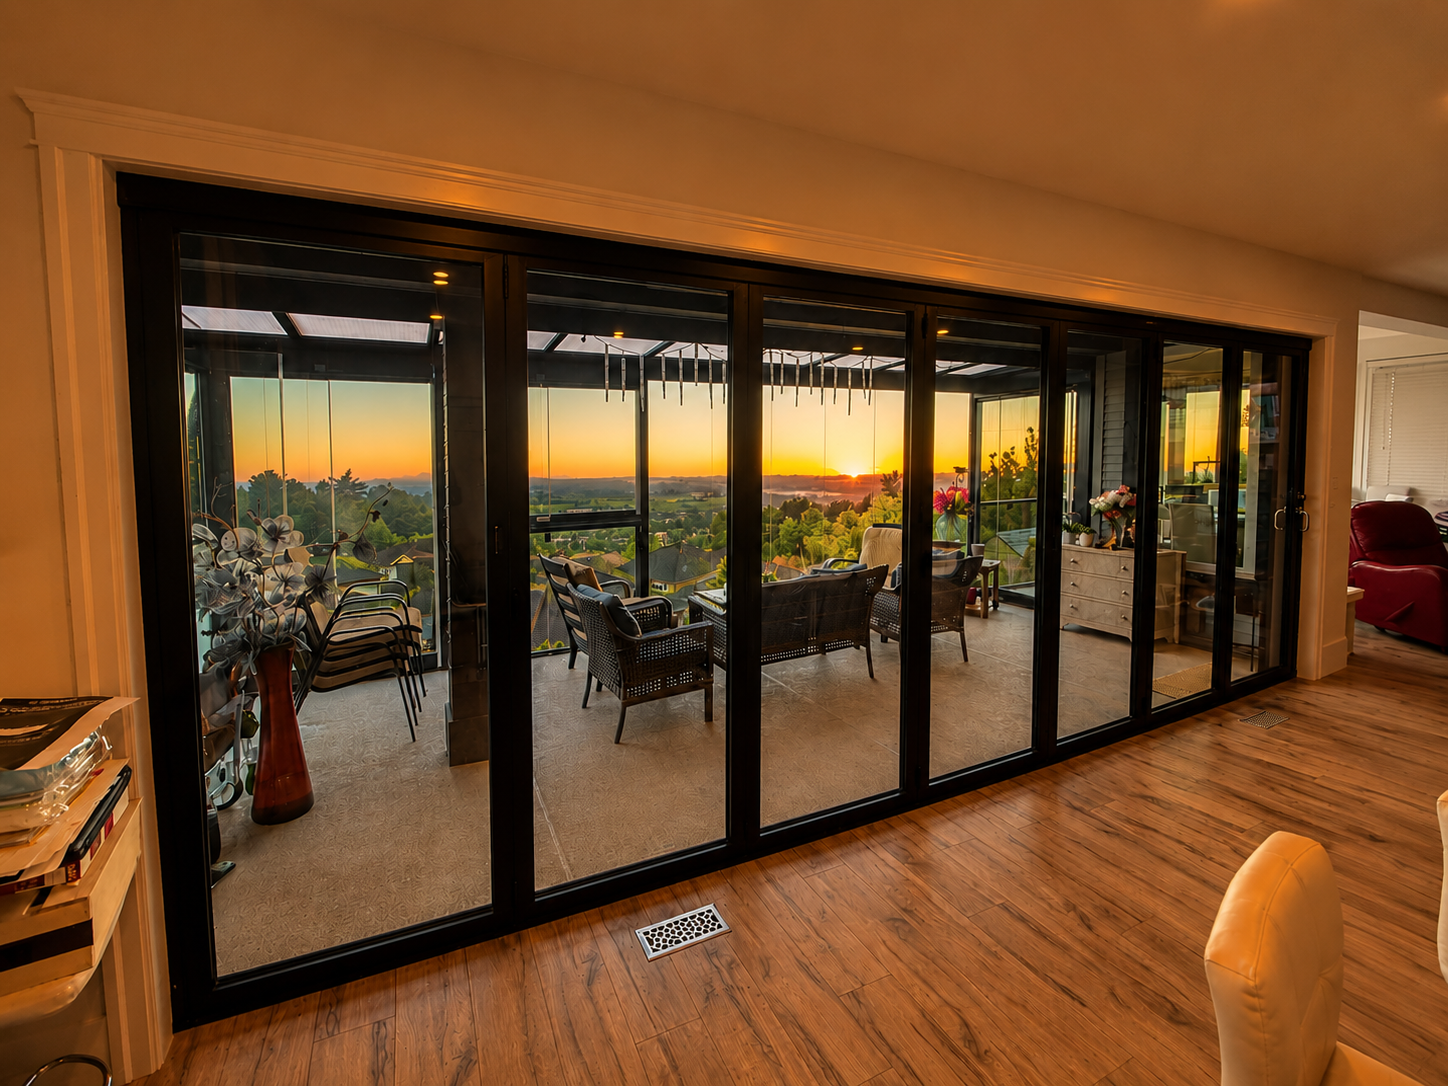
Applewood Dr., Highlands, Abbotsford, BC
20' x 7.5’ - Black / Black
A hilltop sunroom opens fully onto a panoramic Fraser Valley sunset — vineyards and rooftops stretching to the horizon.
Design partner: Livwell Design & Contracting, Abbotsford
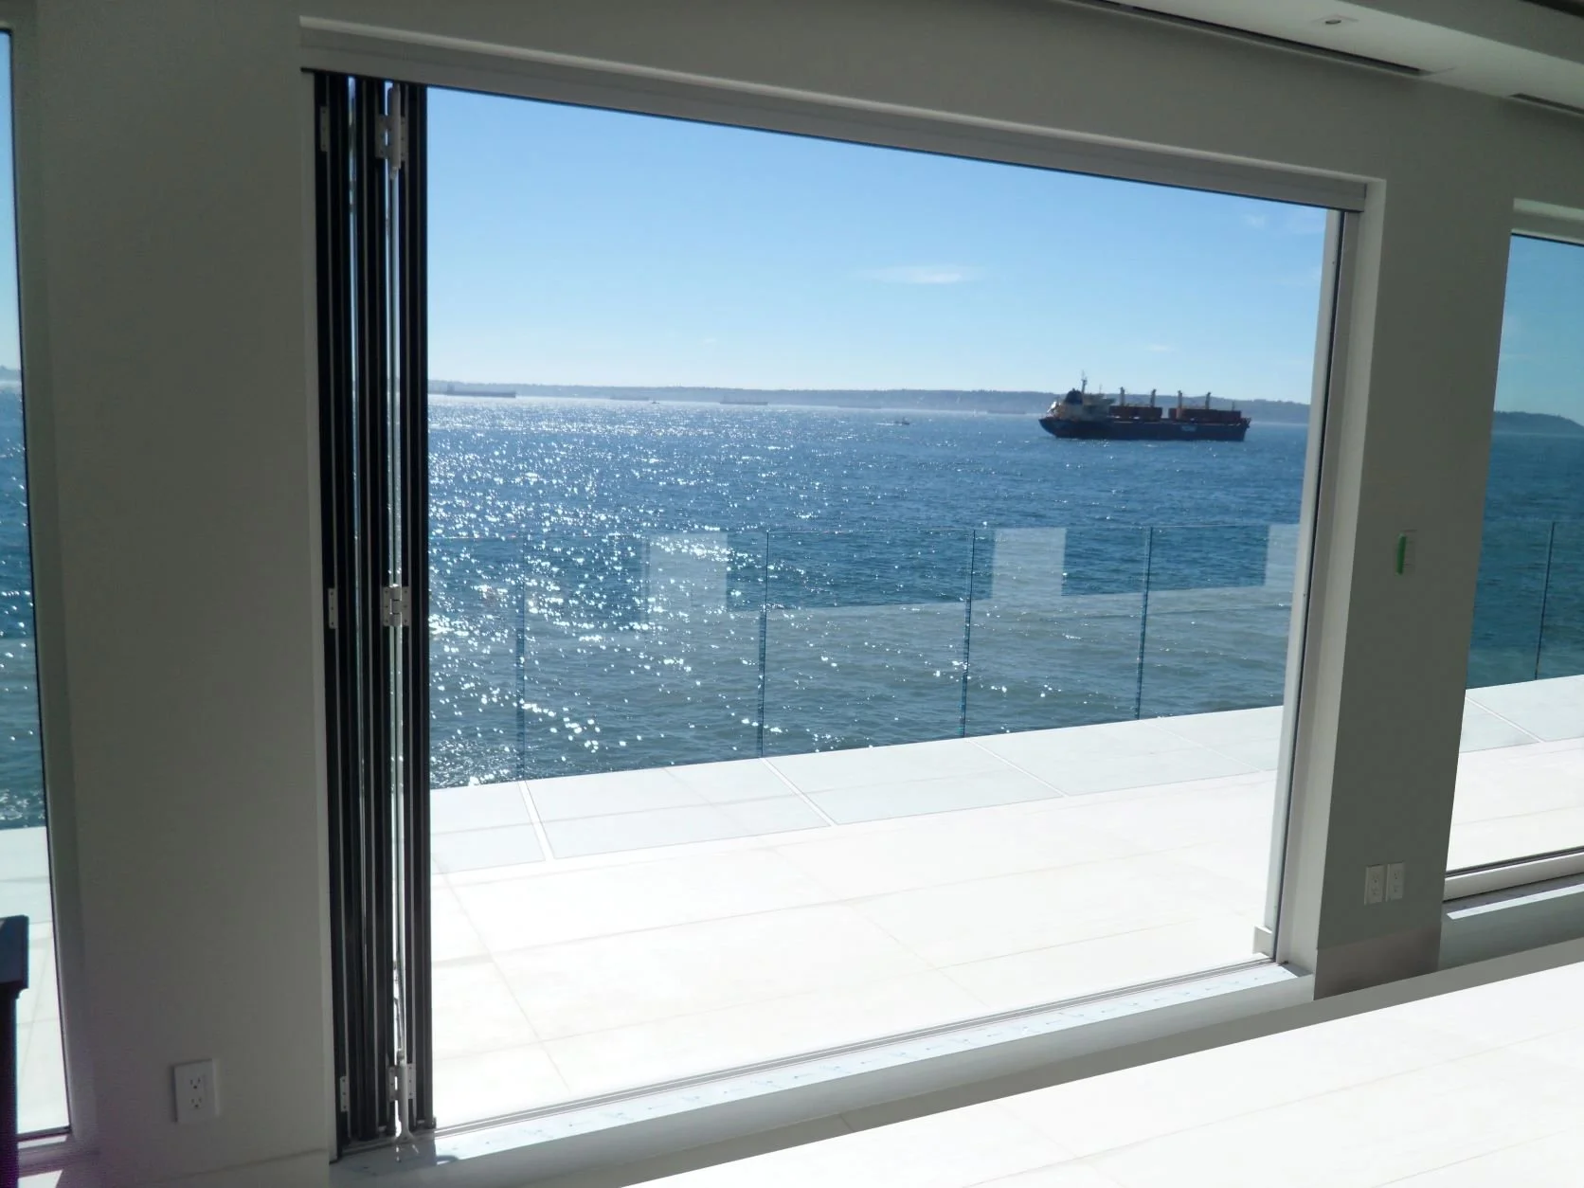
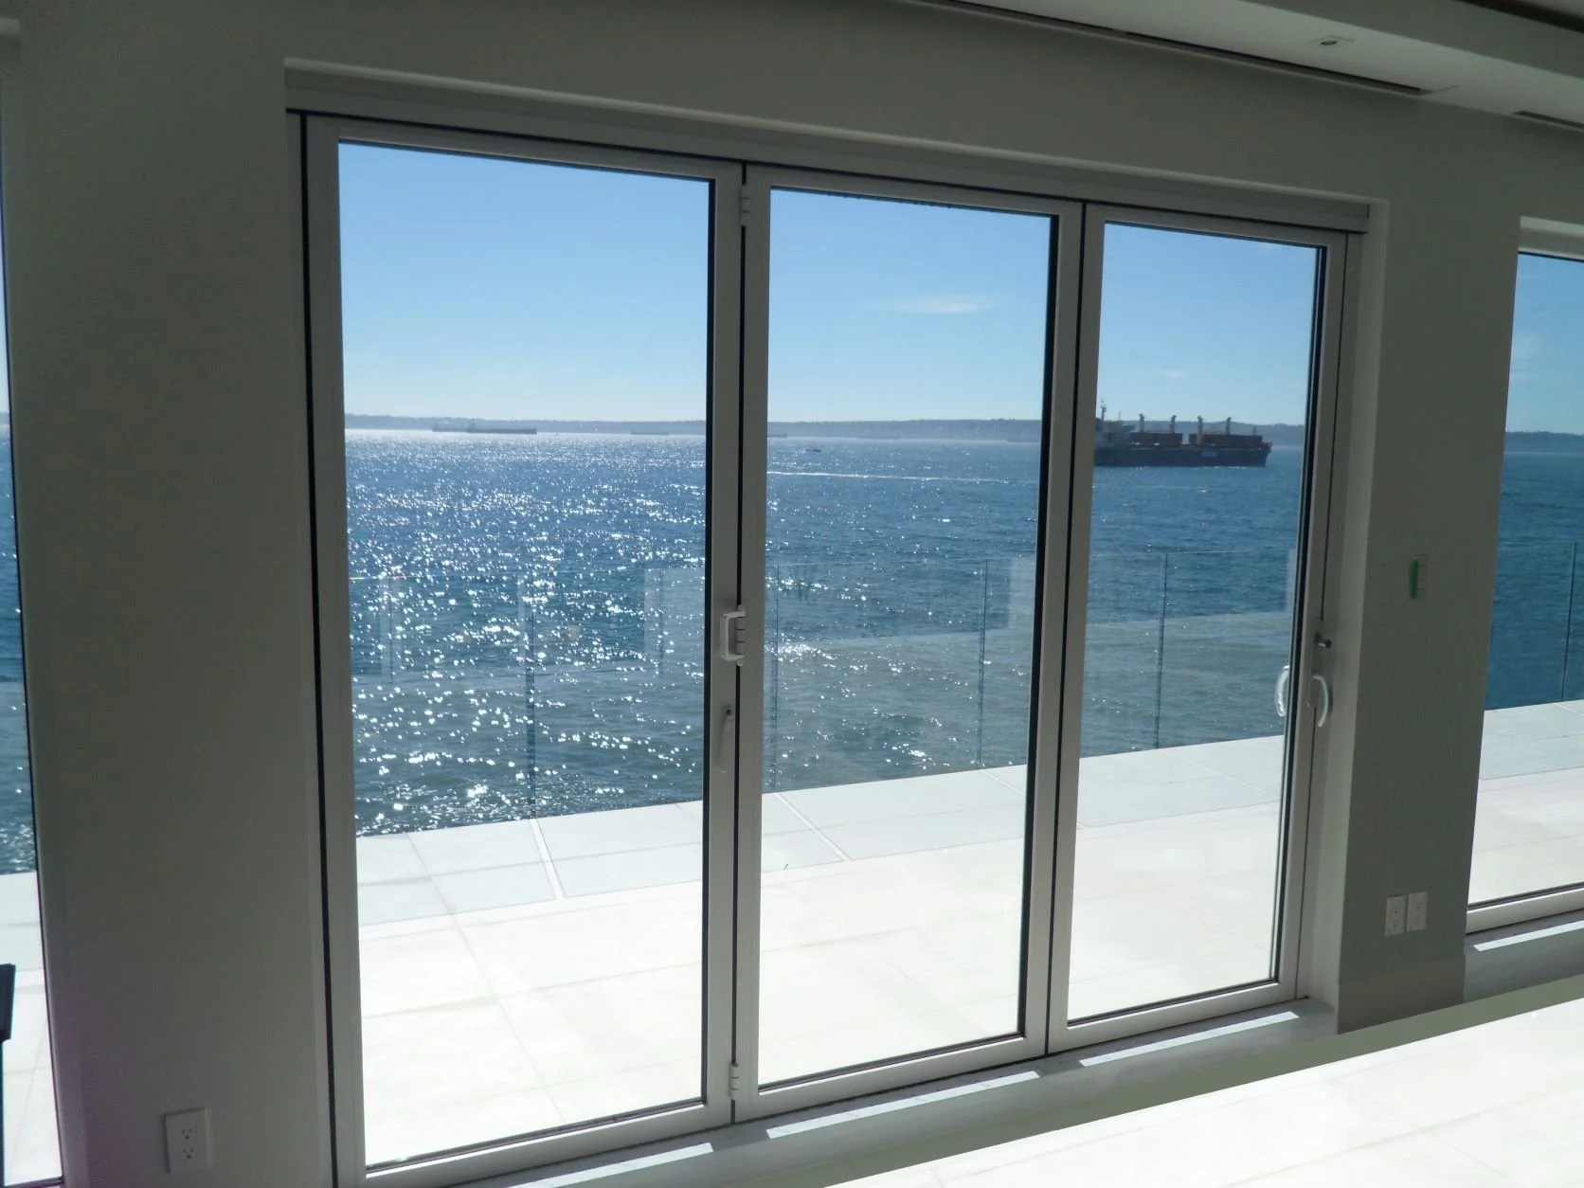
Marine Dr., , Caulfield, West Vancouver, BC
9' × 7' · White / White
A waterfront living space opens directly onto the Strait — glass railing keeps the view uninterrupted from ship traffic to the horizon.
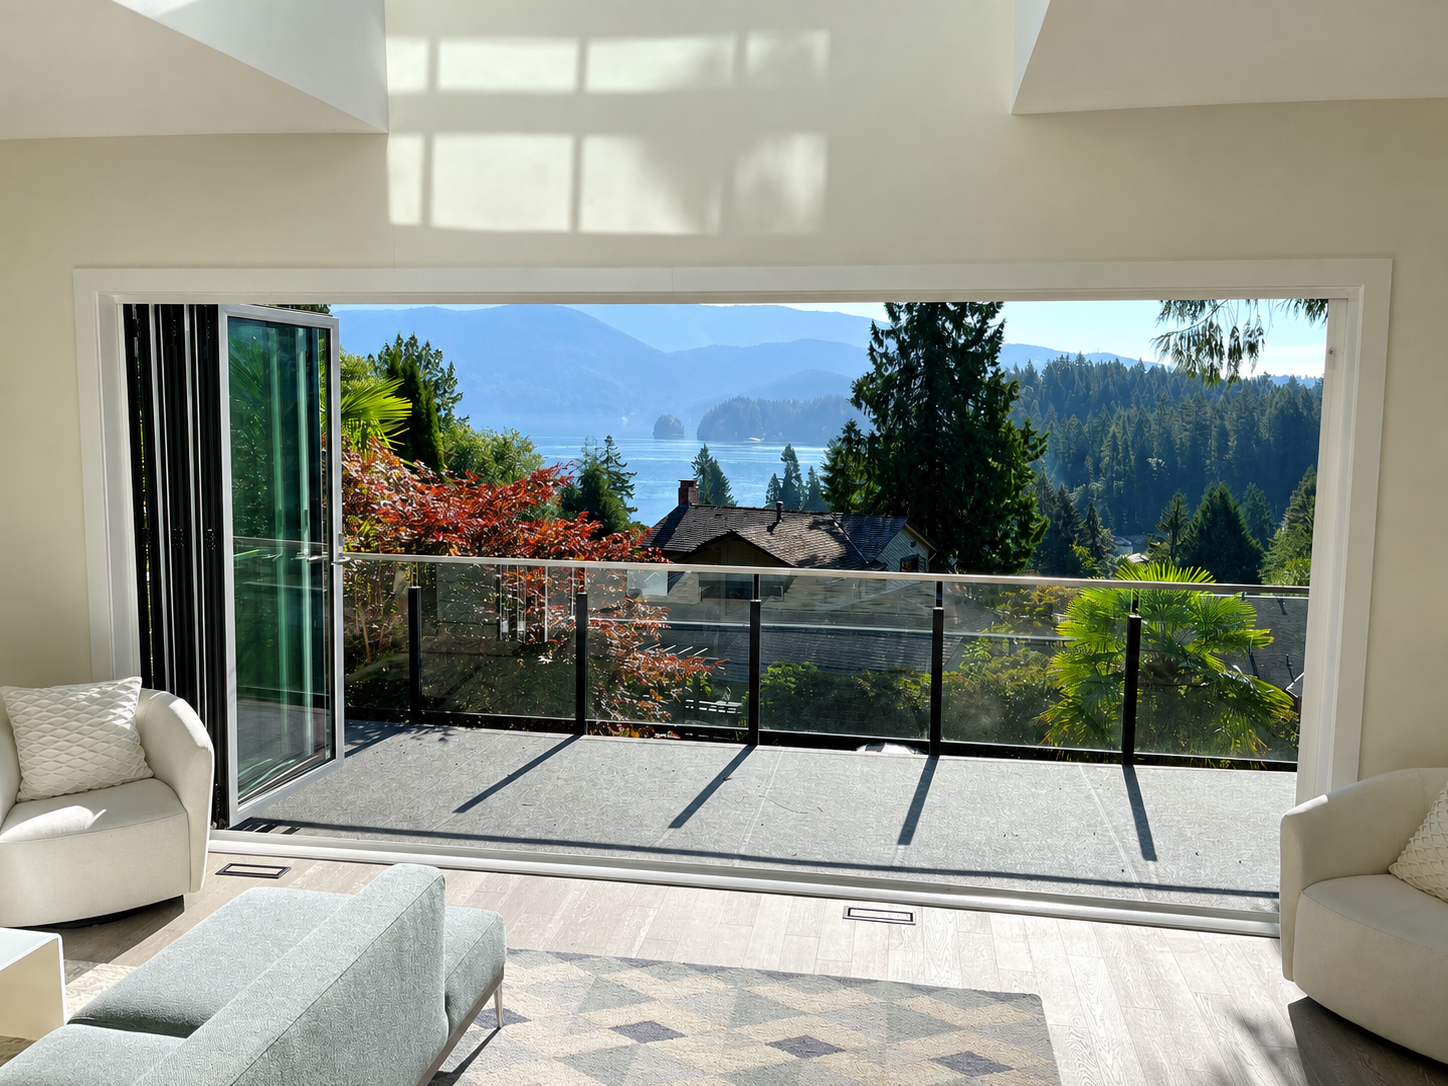
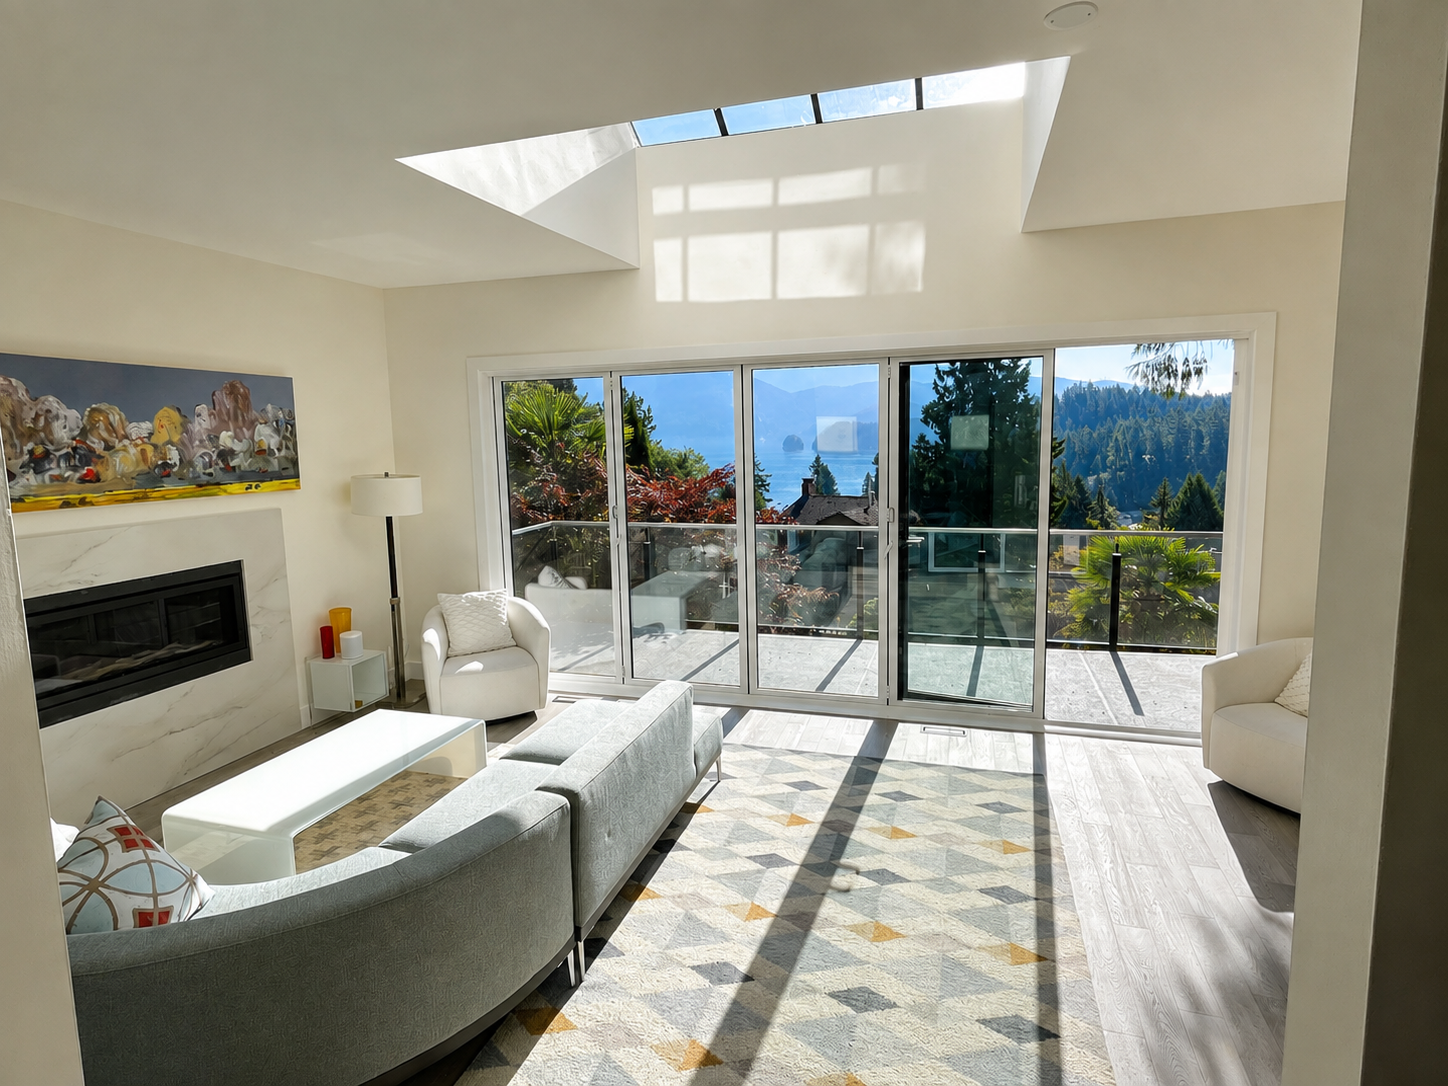
Cliffwood Rd., Deep Cove, North Vancouver, BC
14.5' x 7.5' - White / White
A living room fully opened onto the deck, framing an unobstructed water and mountain view.
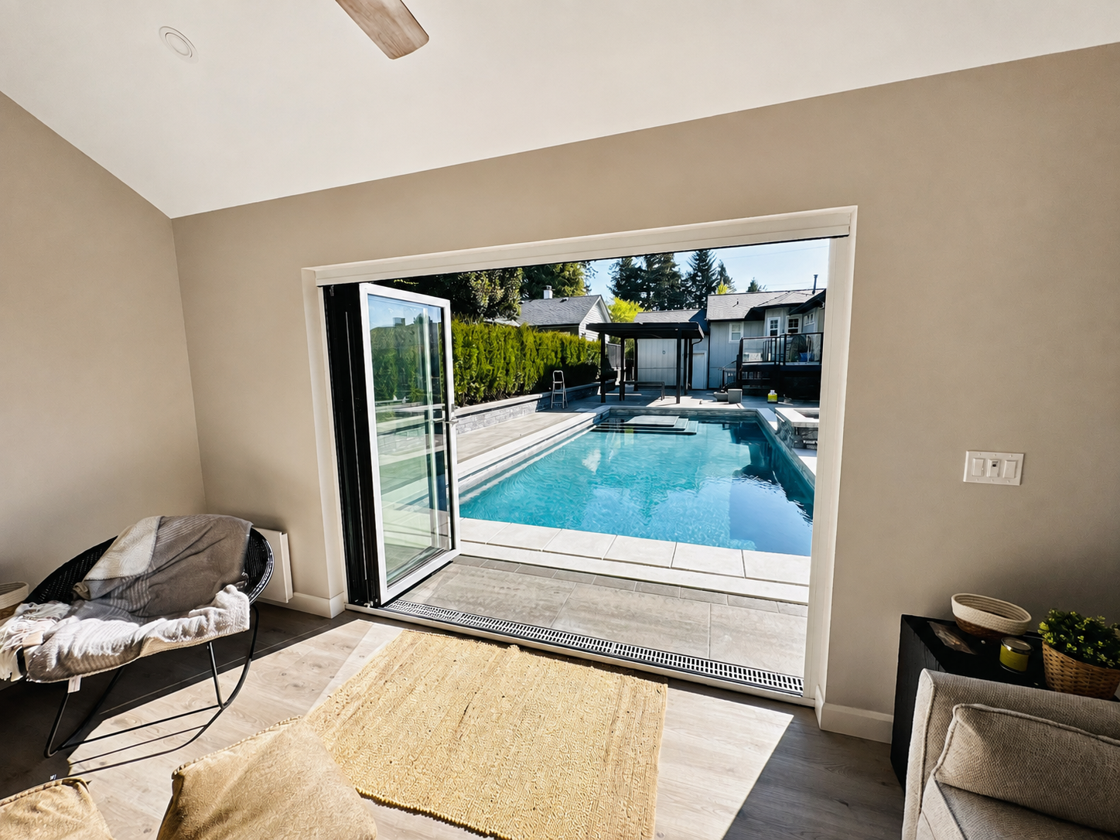
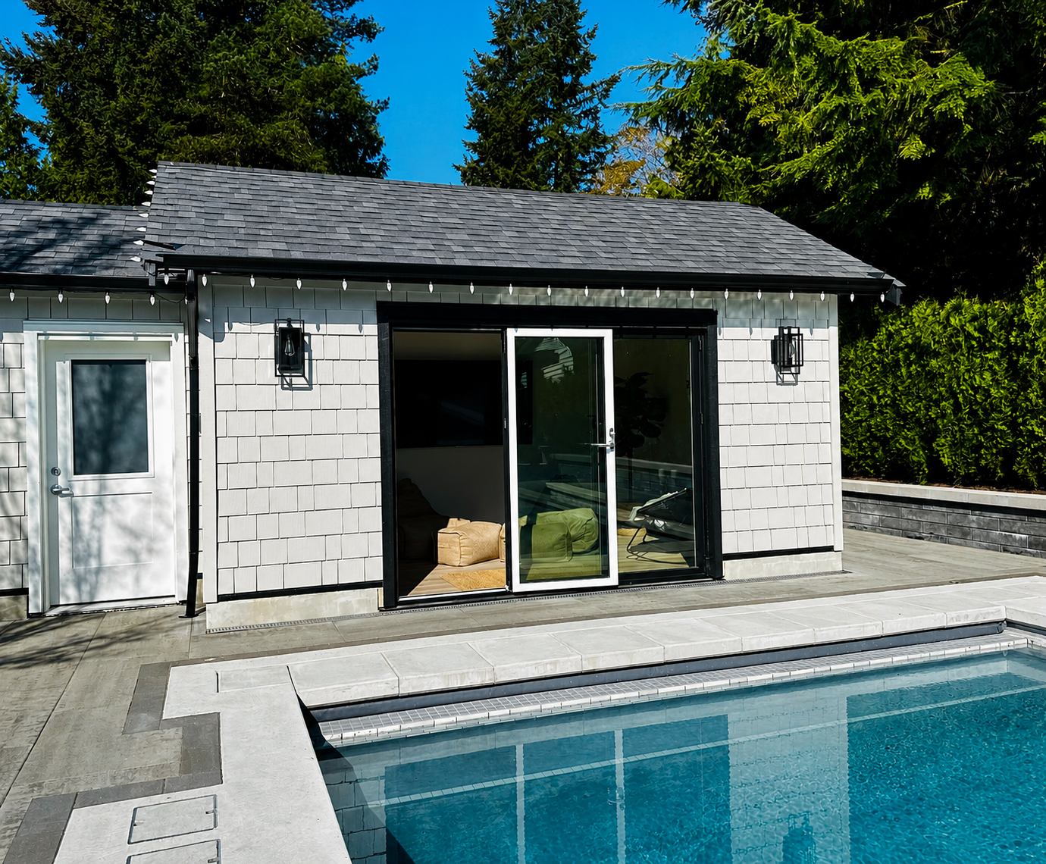
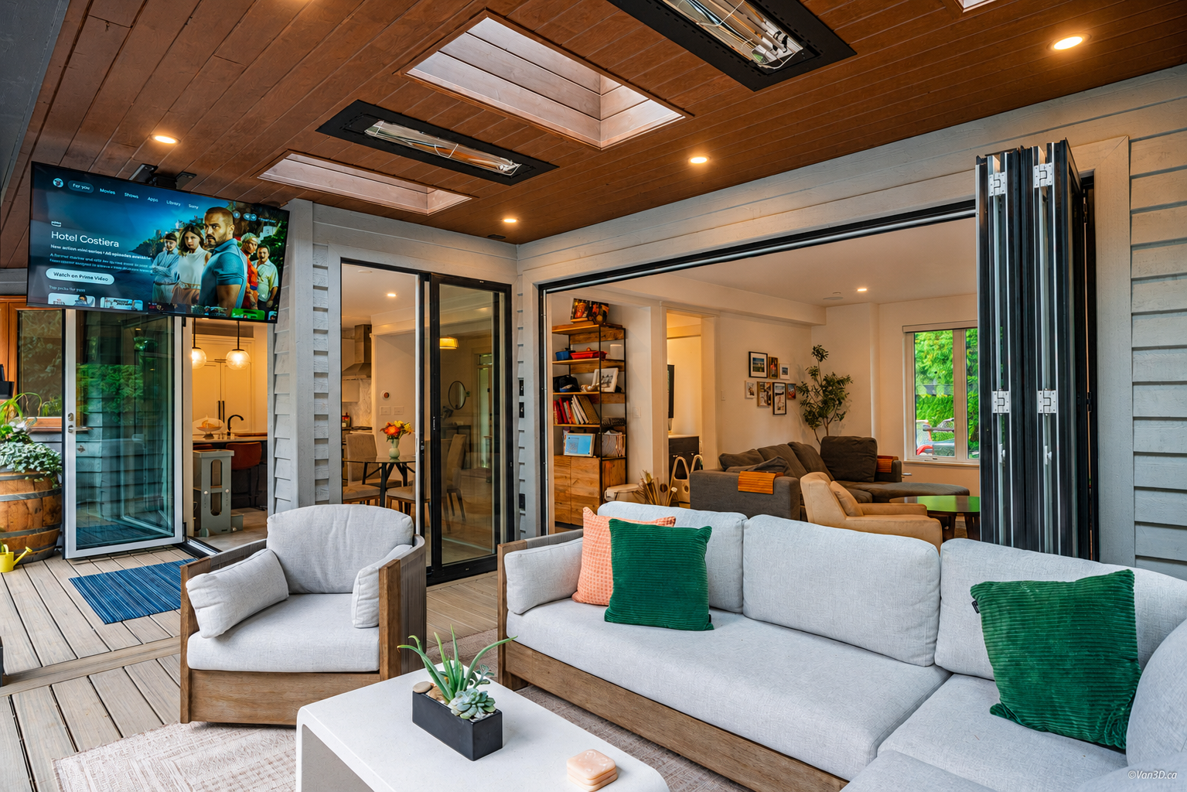
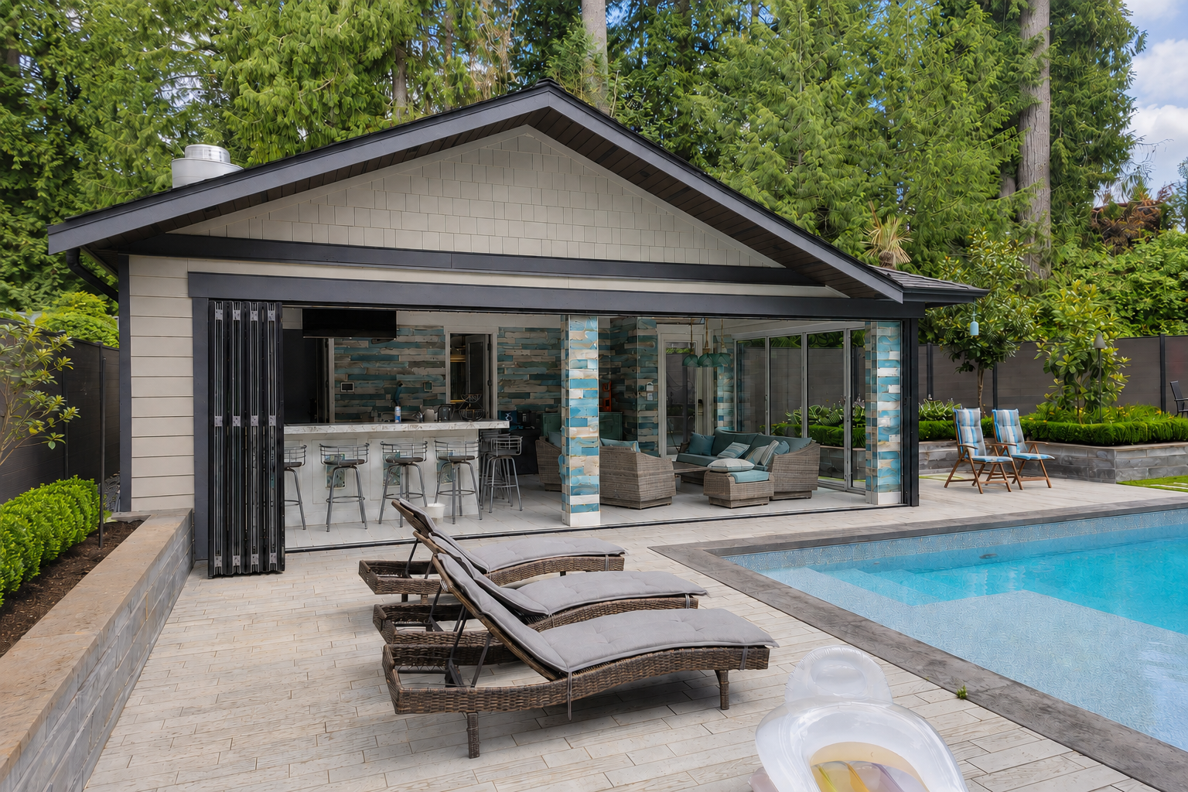
Pool House, Yennadon, Maple Ridge, BC
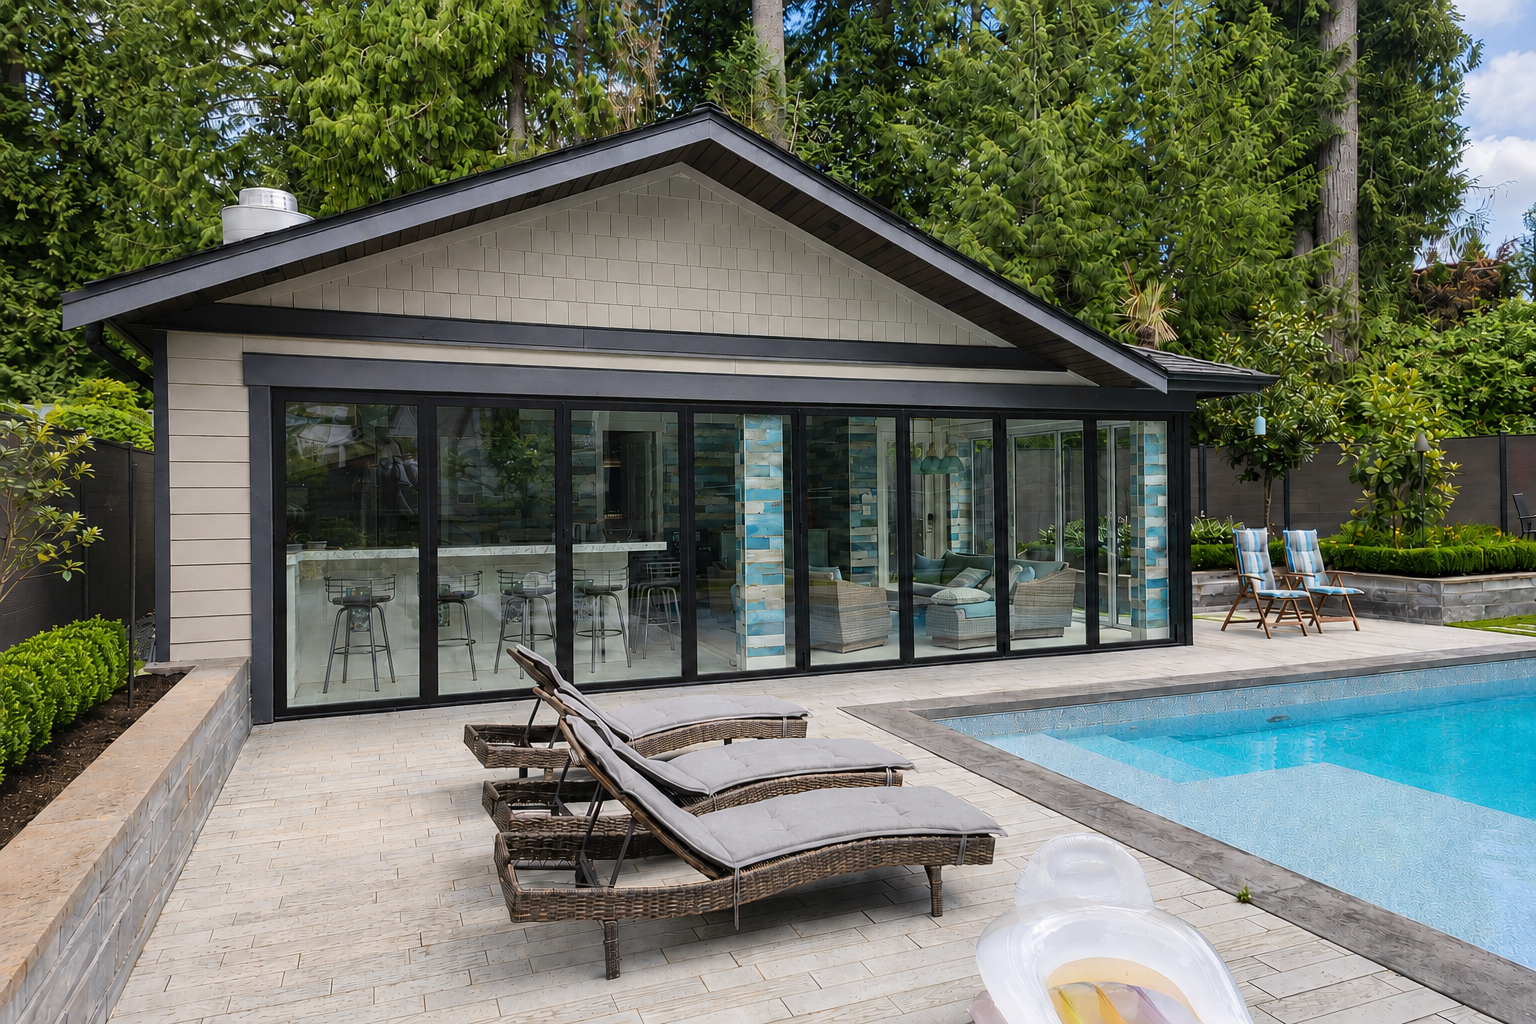
26' x 8' & 14’ x 8’ - Black / Black
A full-width system spanning the entire pool house — bar, lounge, and patio open into one continuous space.
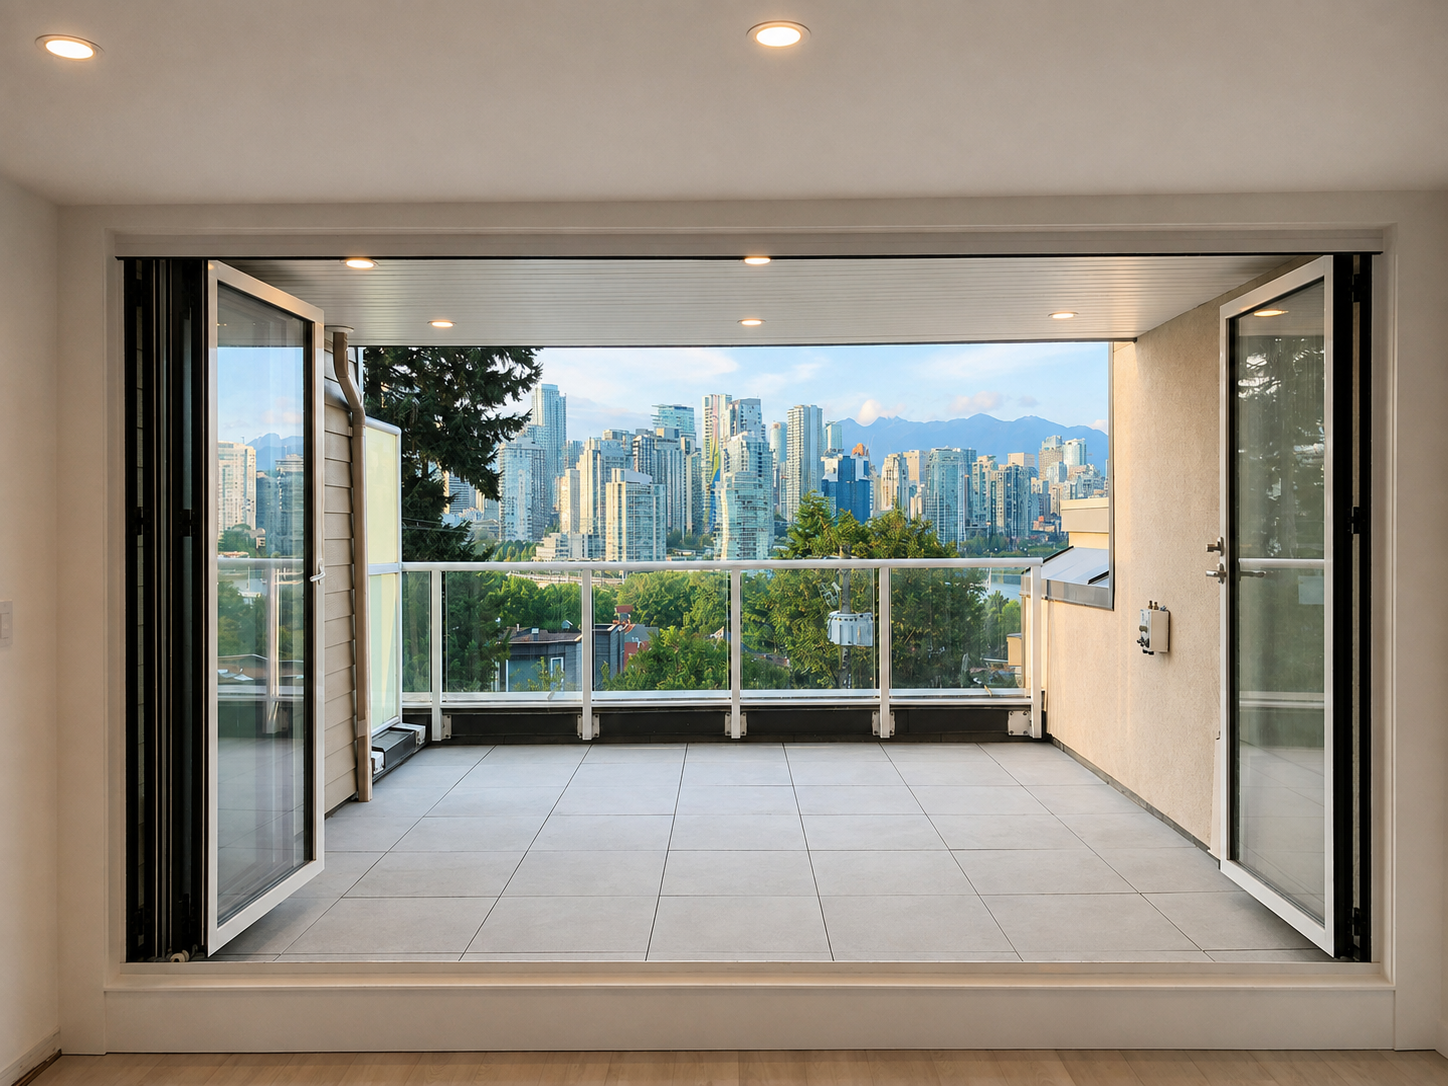
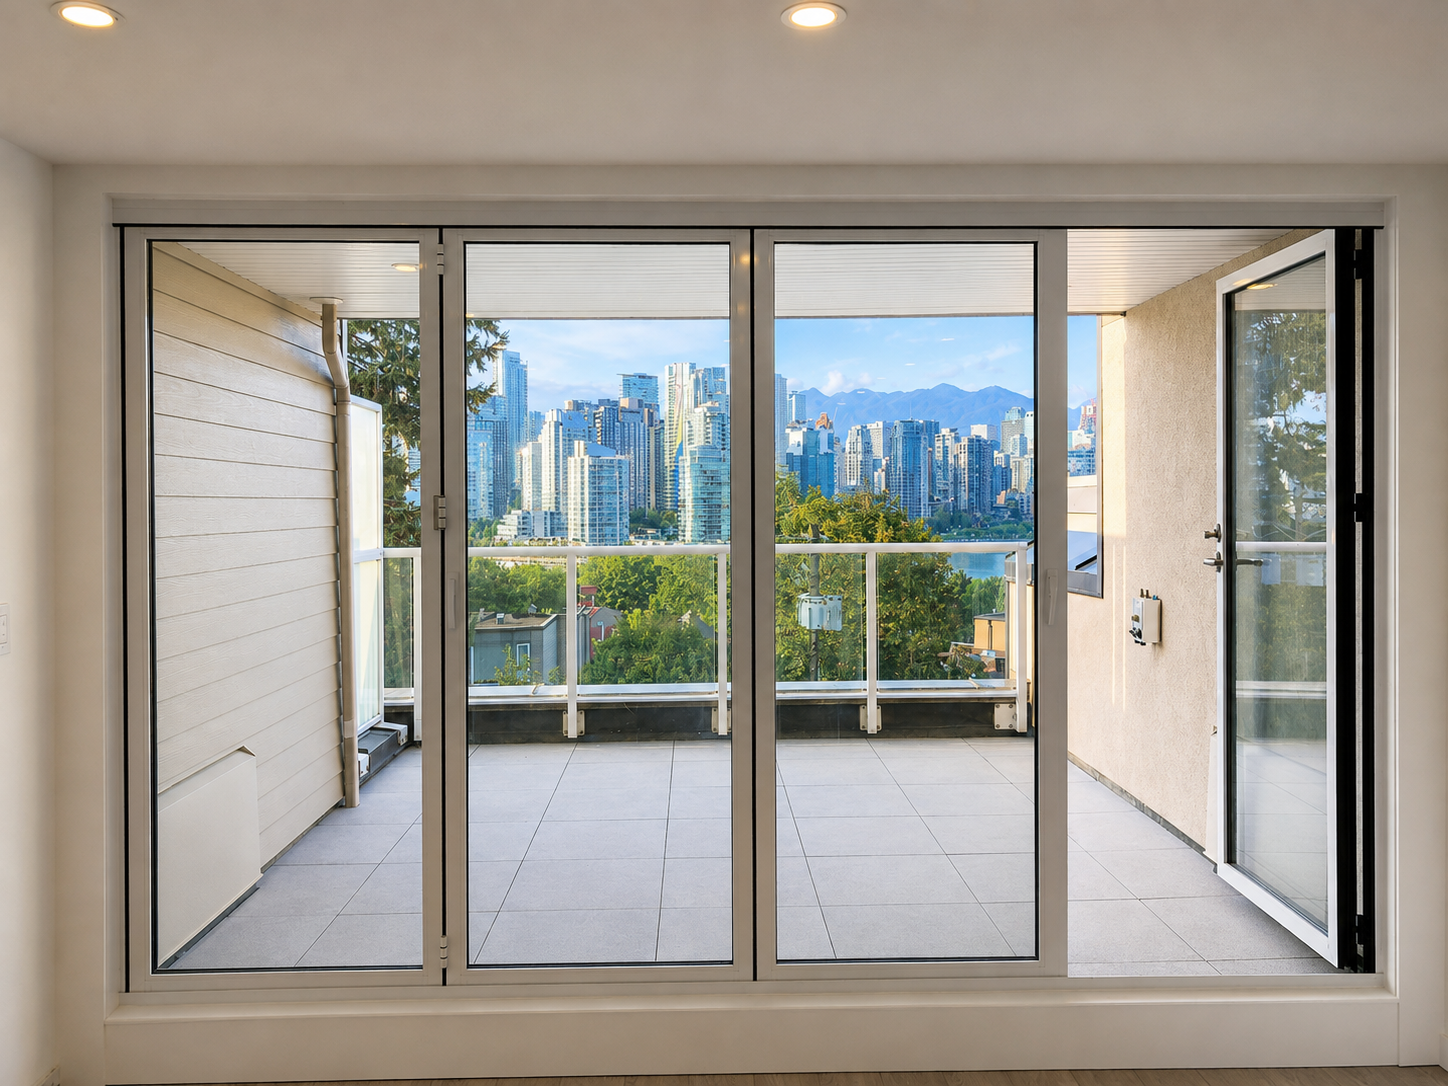
W 7th Ave., Fairview, Vancouver, BC
12' x 8' - White / White
A rooftop deck opens onto a full downtown Vancouver skyline and mountain backdrop — an independent swing door for everyday use, with the remaining panels folding together.
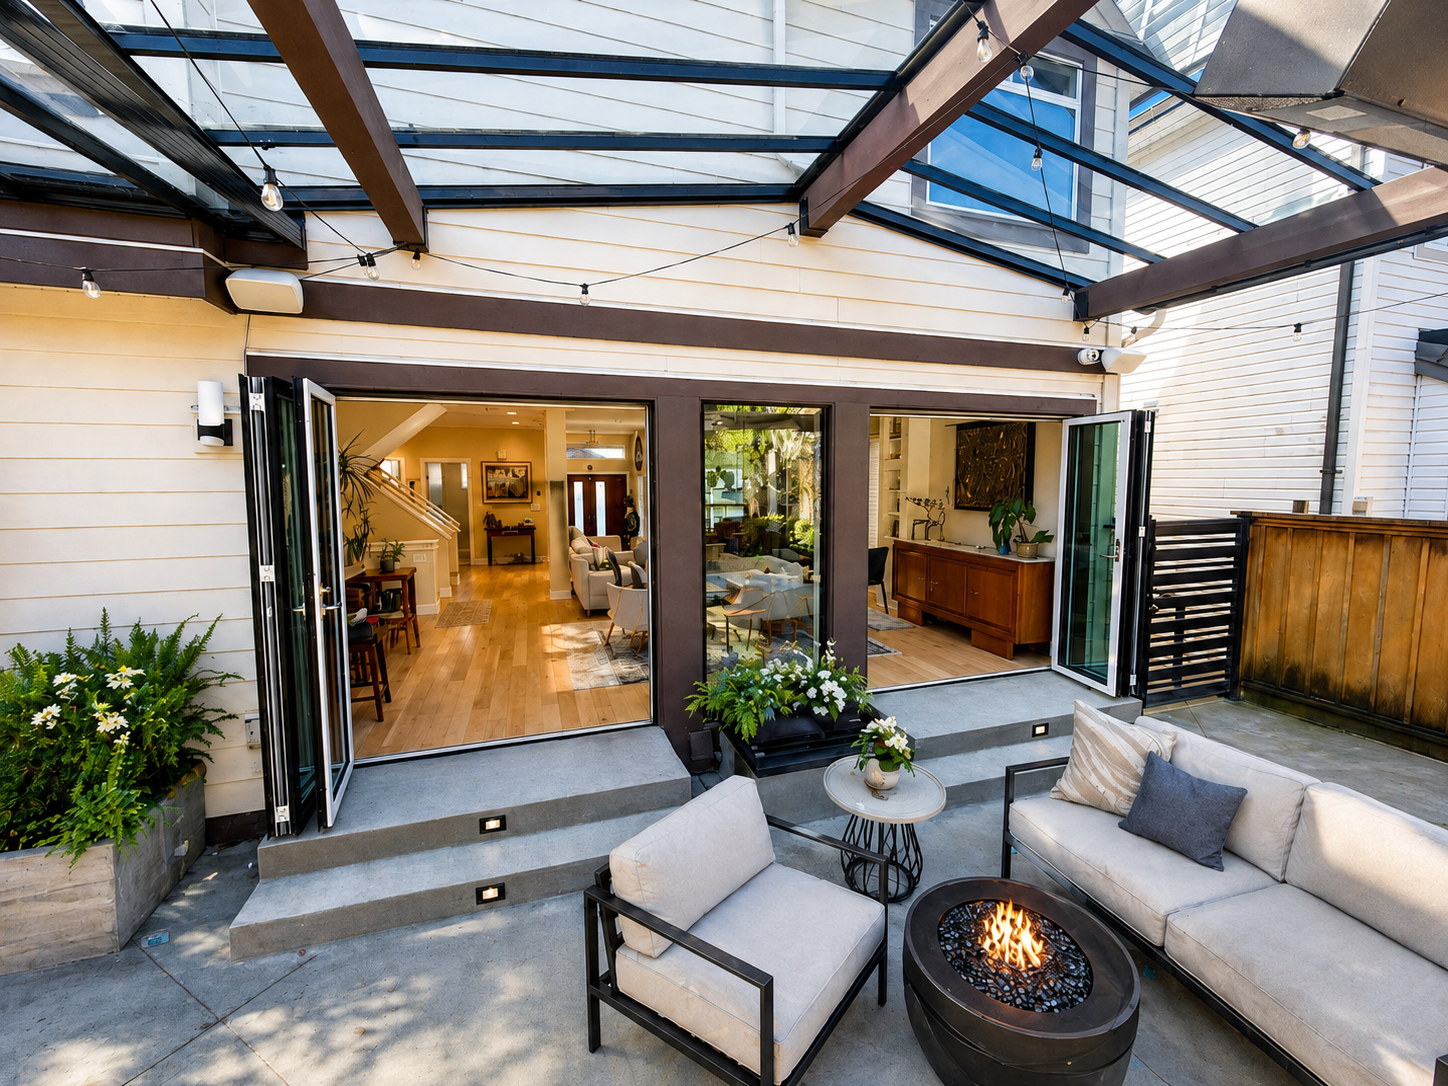
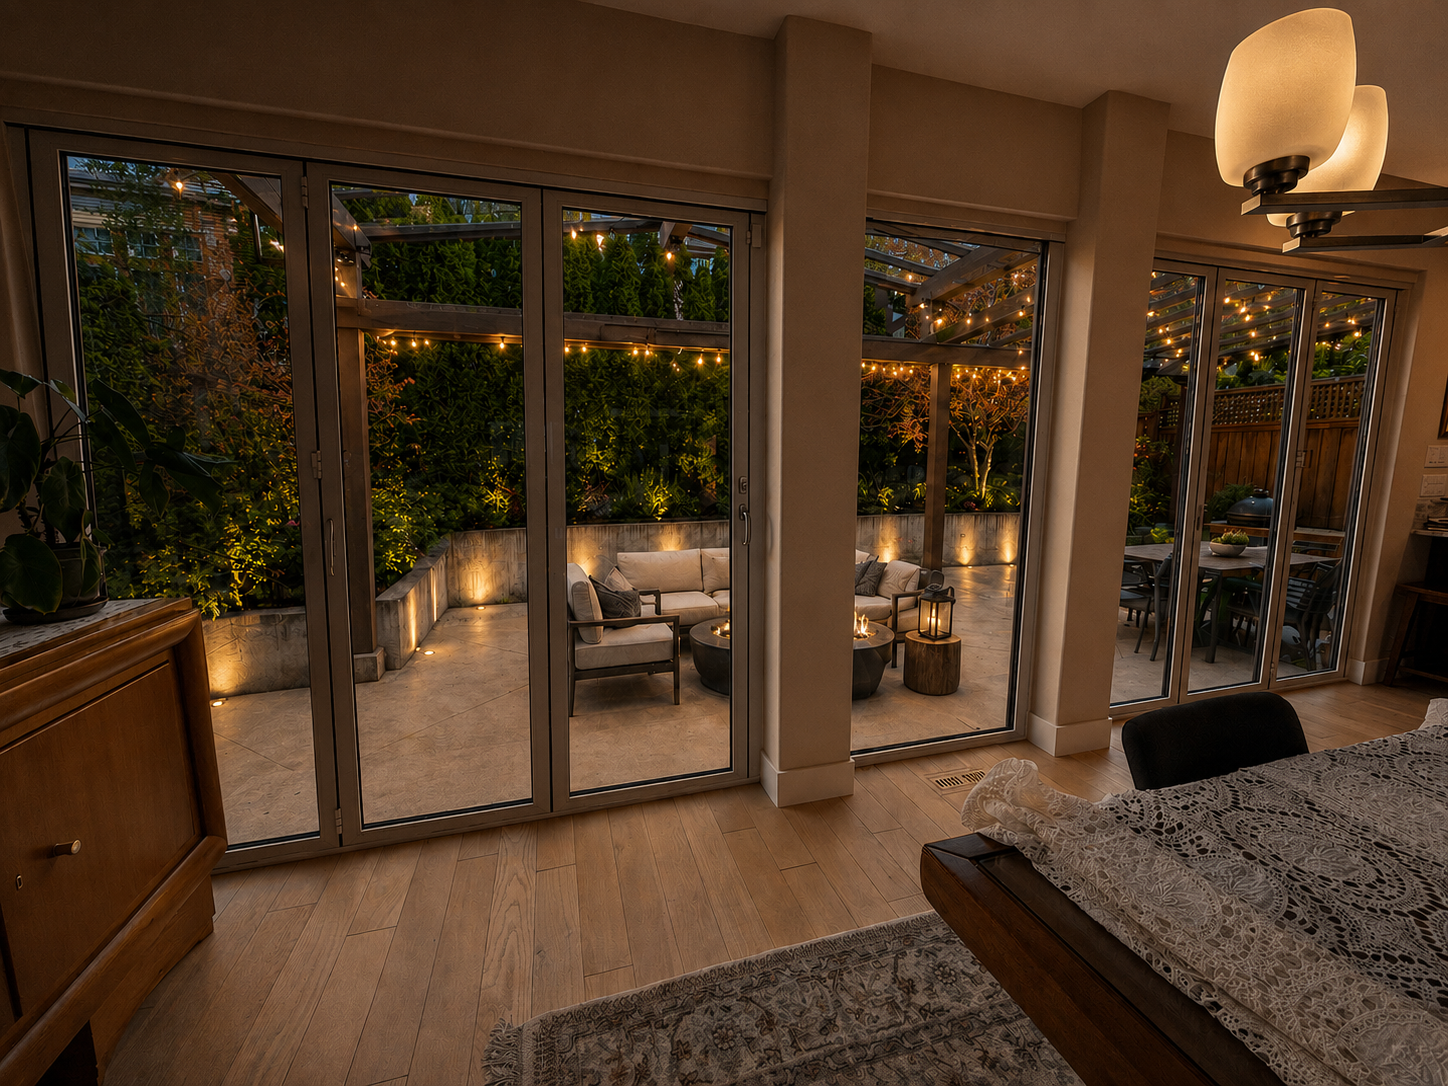
Amber Court, Westwood Plateau, Coquitlam, BC
two 7' x 7' - Split Finish (Black out / White in)
Twin folding doors opening in opposite directions with a fixed lite in between. Opening a kitchen and living space onto a pergola-covered patio built for evening entertaining.
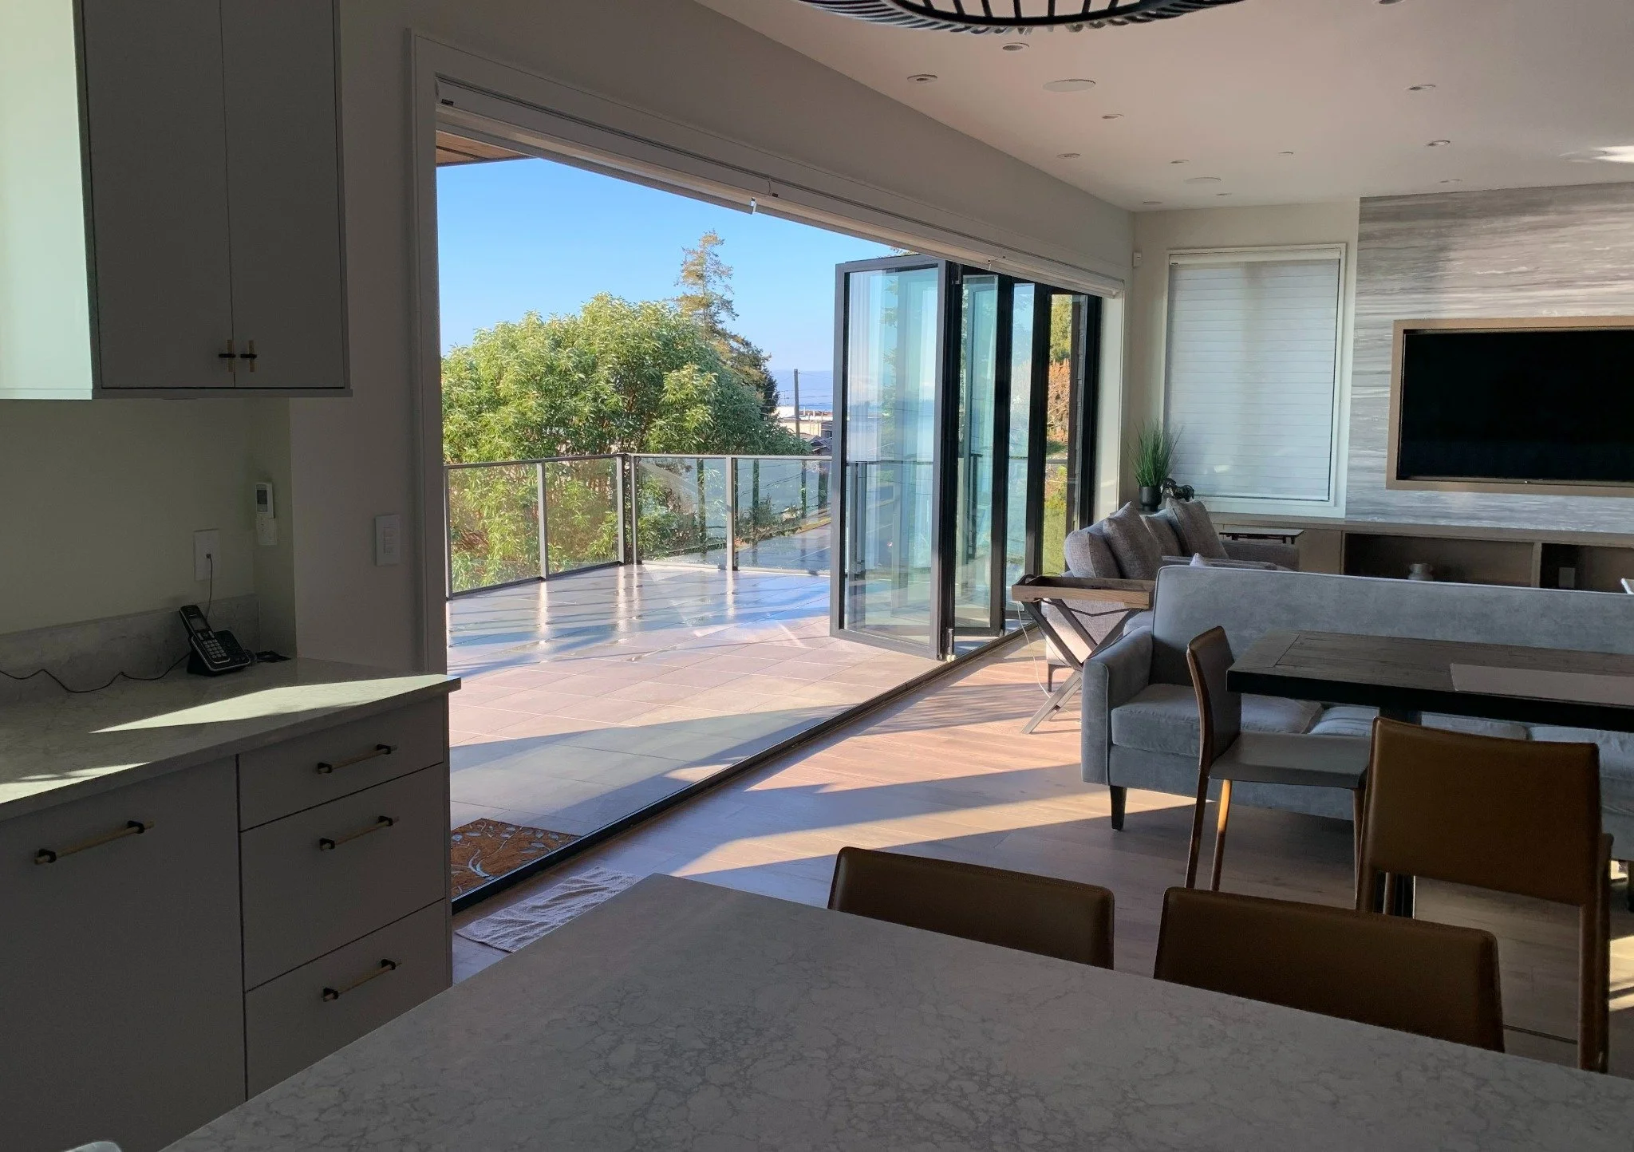
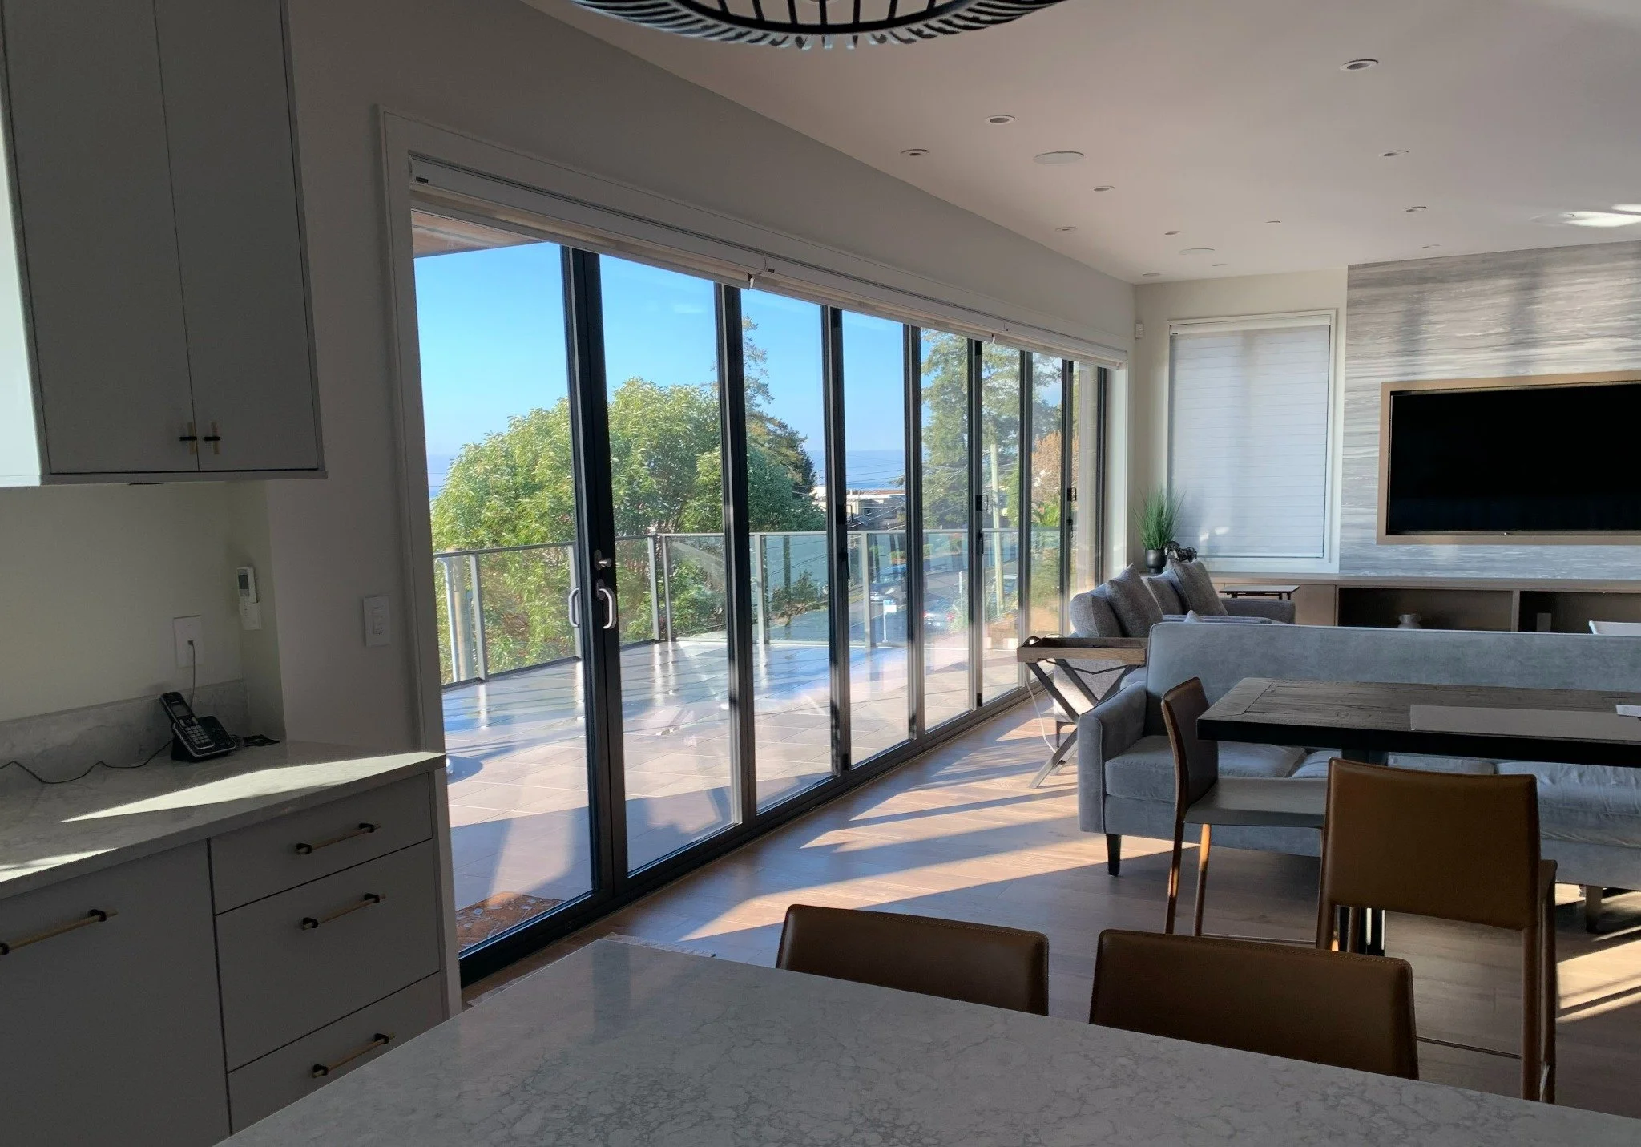
Dolphin St., White Rock, Surrey, BC
24' x 8.5' - Black / Black
A full 24-foot wall opens the kitchen and living space straight onto the deck, with a gorgeous panoramic view of the Semiahmoo Bay.
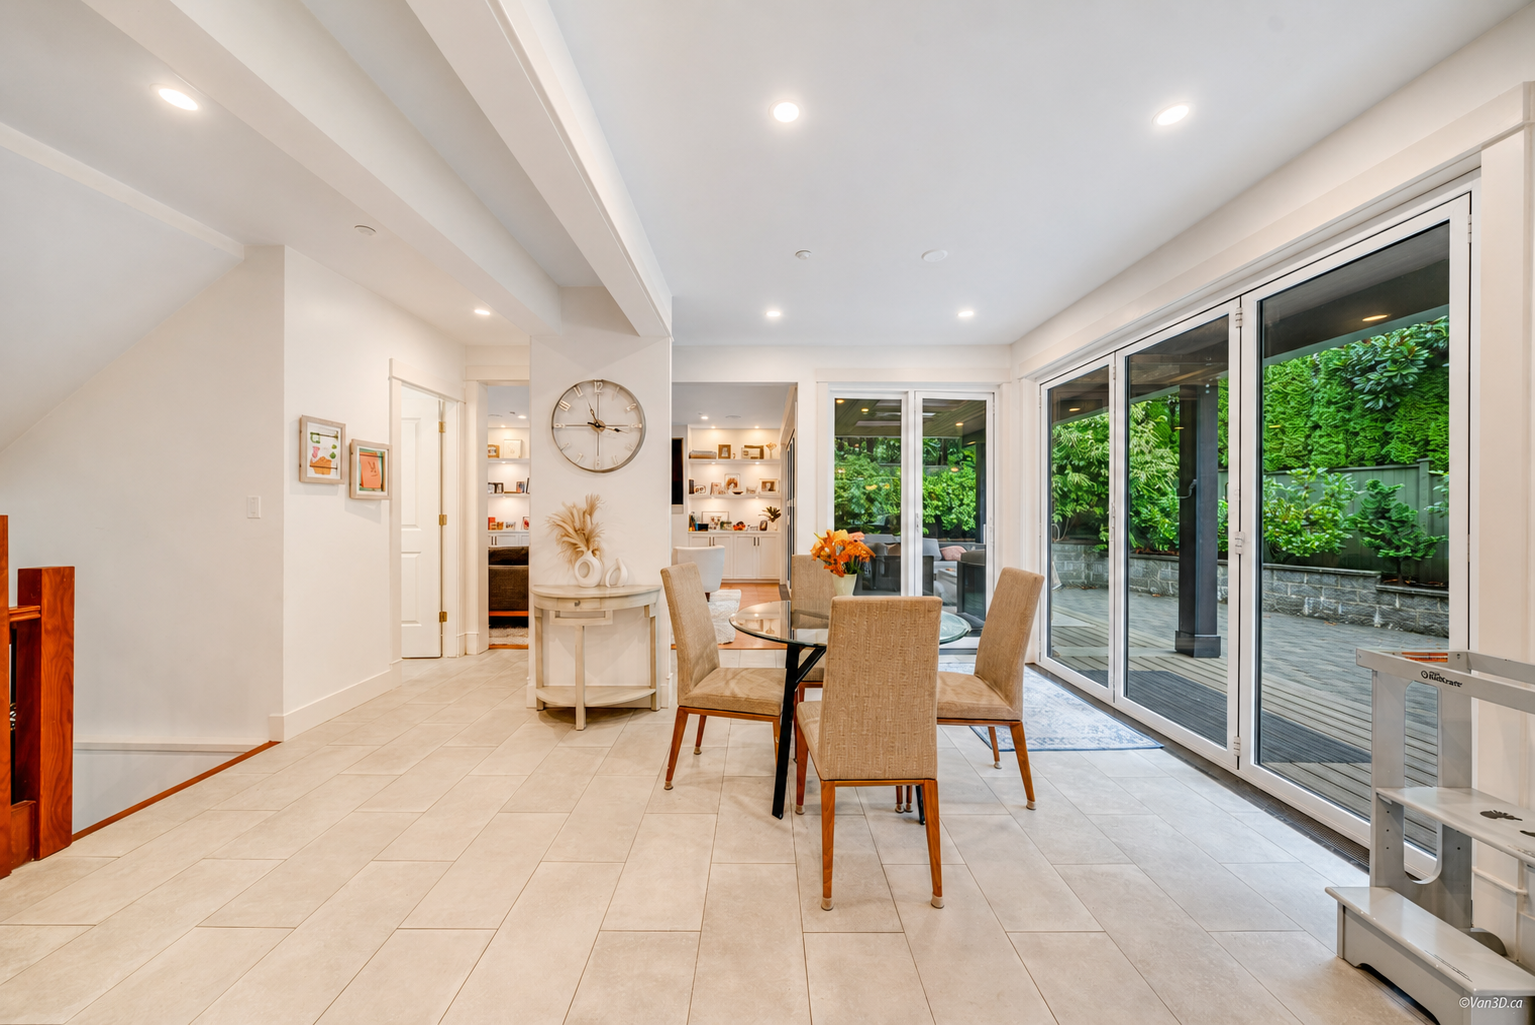
Dufferin Ave., Whytecliff, West Vancouver, BC
9' x 8' + 12' x 8' - Split Finish (Black out/White in)
Two folding systems — a 3-panel dining room door and a 4-panel living room door — both finished white inside, black outside against the cedar siding.
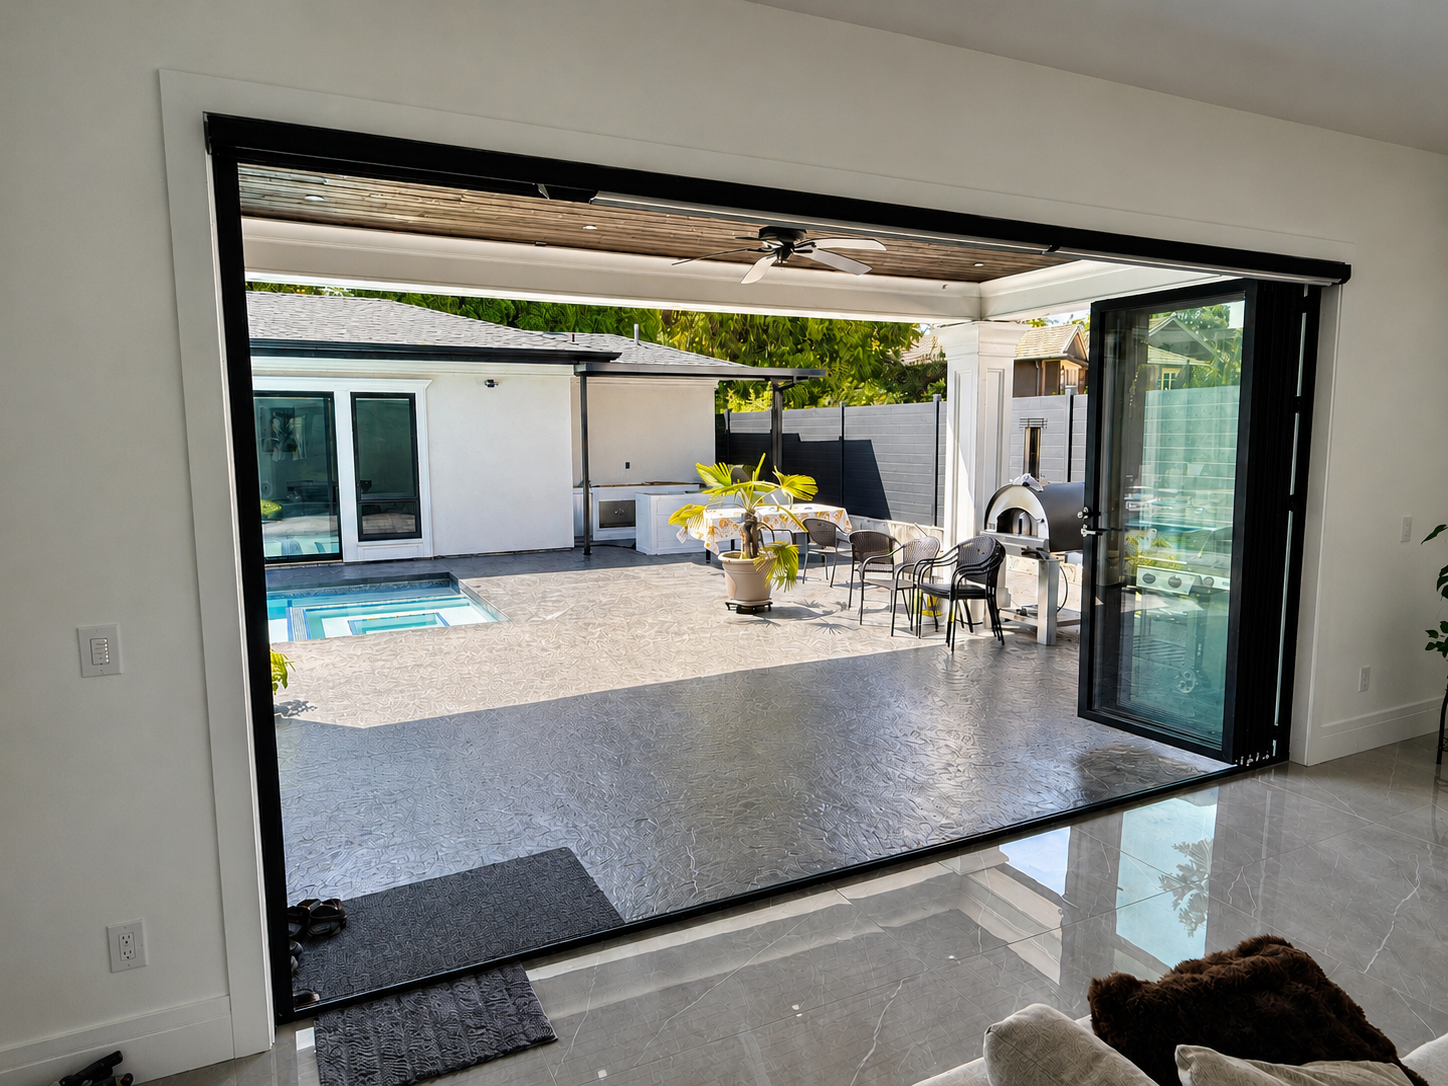
Colleen St., Government Rd, Burnaby, BC
15.5' x 8.5' - Black / Black
The living room disappears into a backyard built for entertaining — pool, outdoor kitchen, and pizza oven all just steps away.
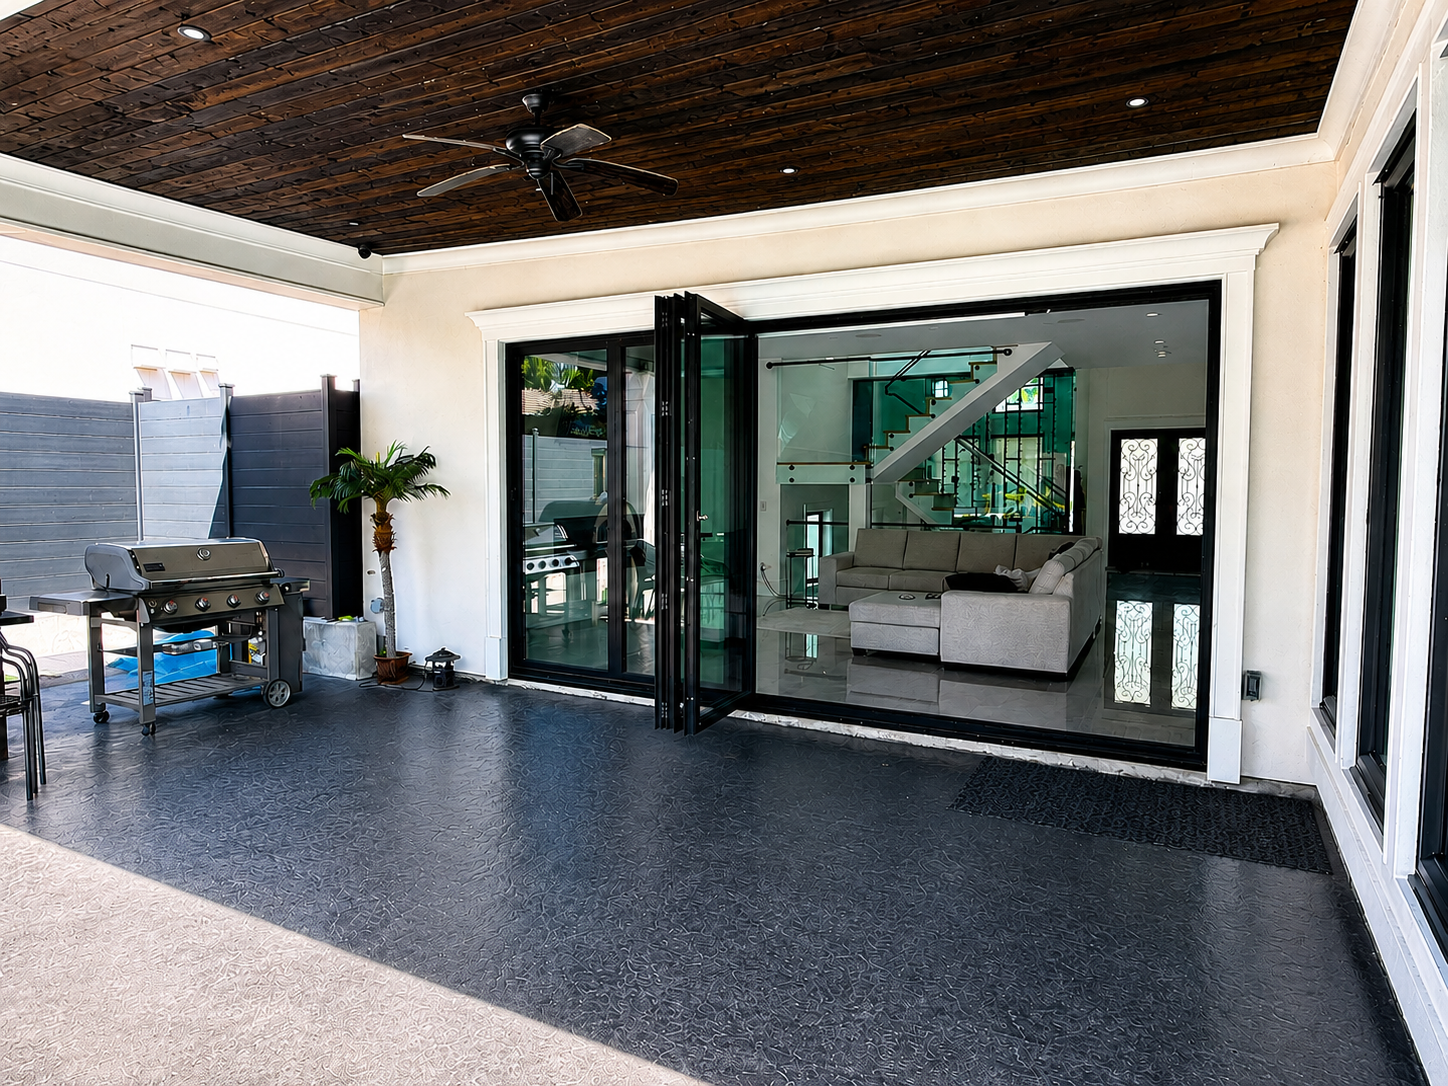
South Meadows, Pitt Meadows, BC
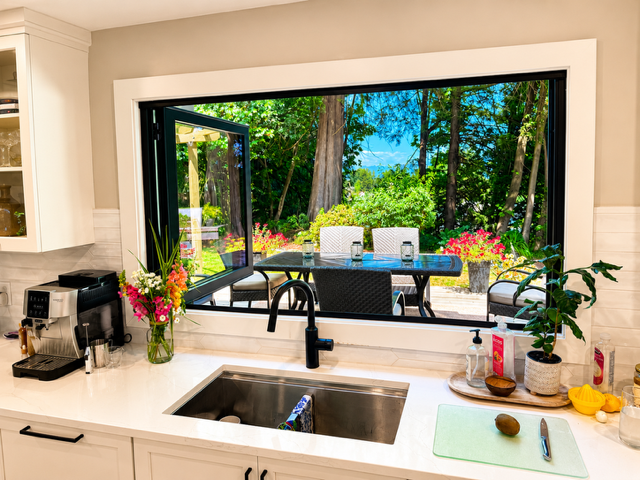
6' x 3.75' pass through window & two 9’ x 7’ folding doors - Black / Black
A kitchen sink window that opens the kitchen onto the garden and patio dining area. Also two 9’ wide, 3 panel folding doors, one opening the dining room and one opening the living room.
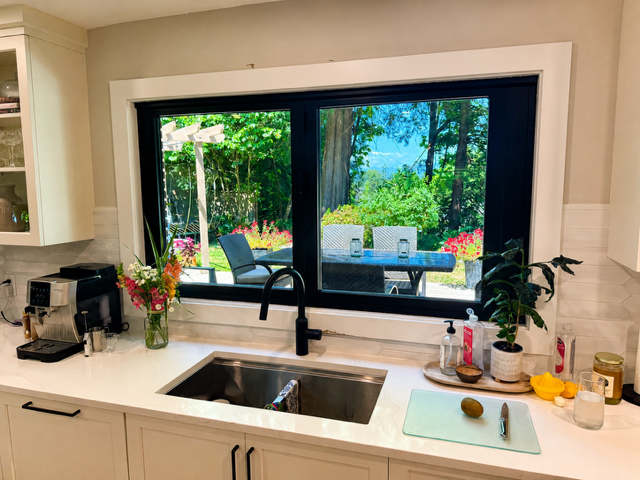
41st Ave., Brookswood, South Langley, BC
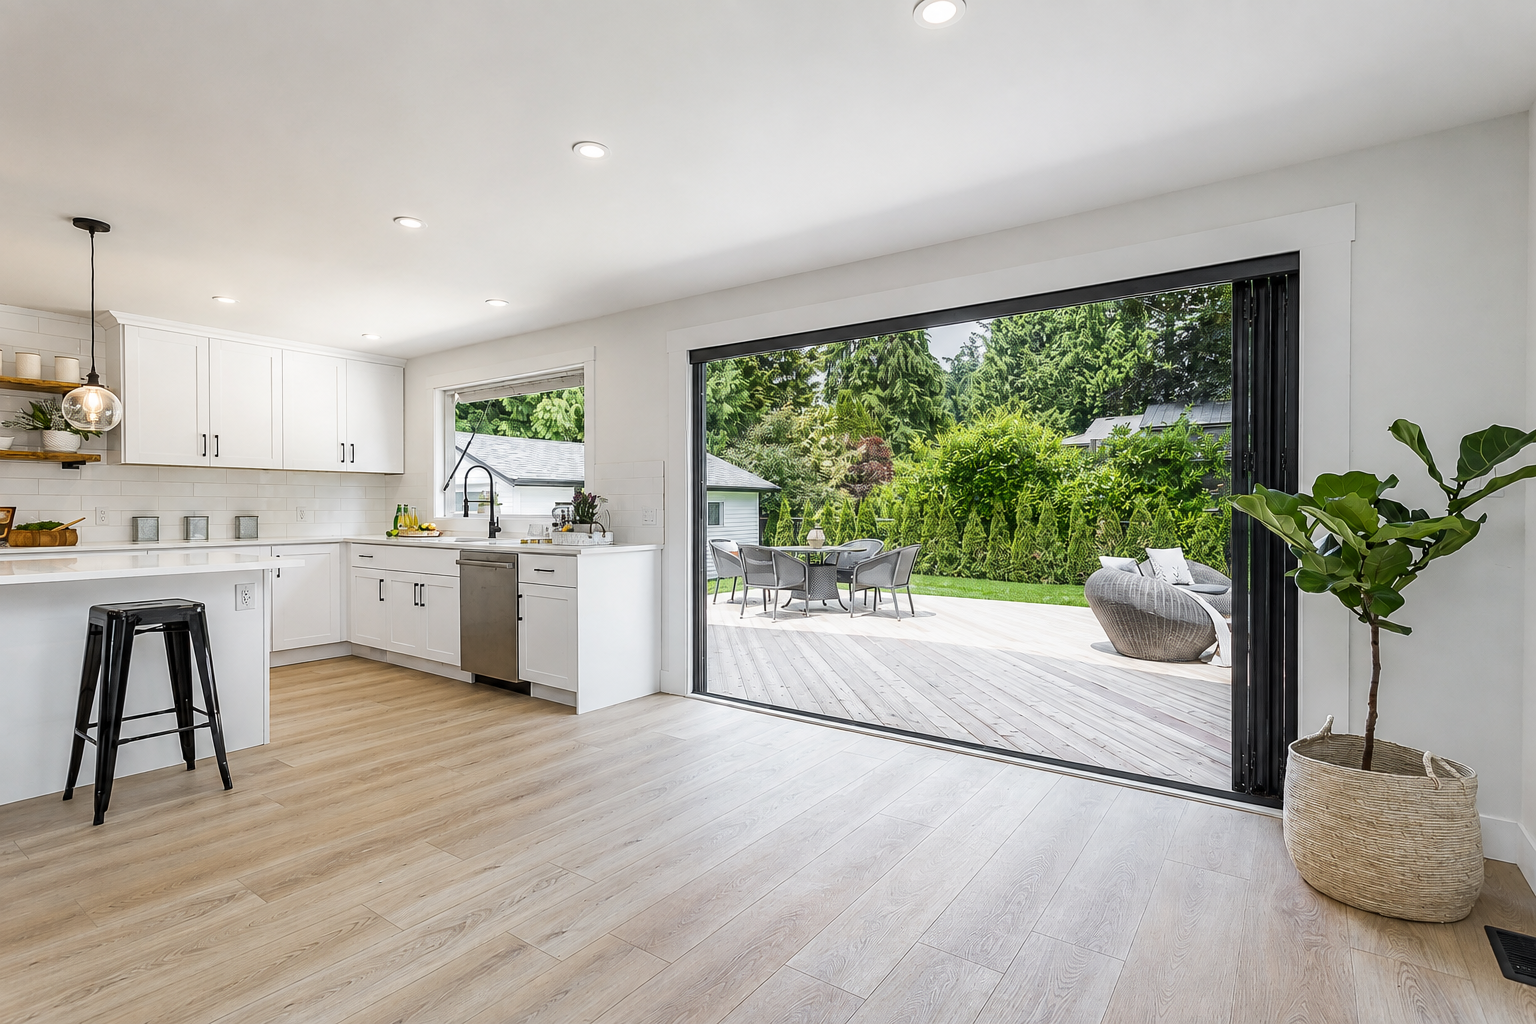
10' x 7.25' - Black / Black
A bright, minimal kitchen opens fully onto the deck and backyard lounge area.
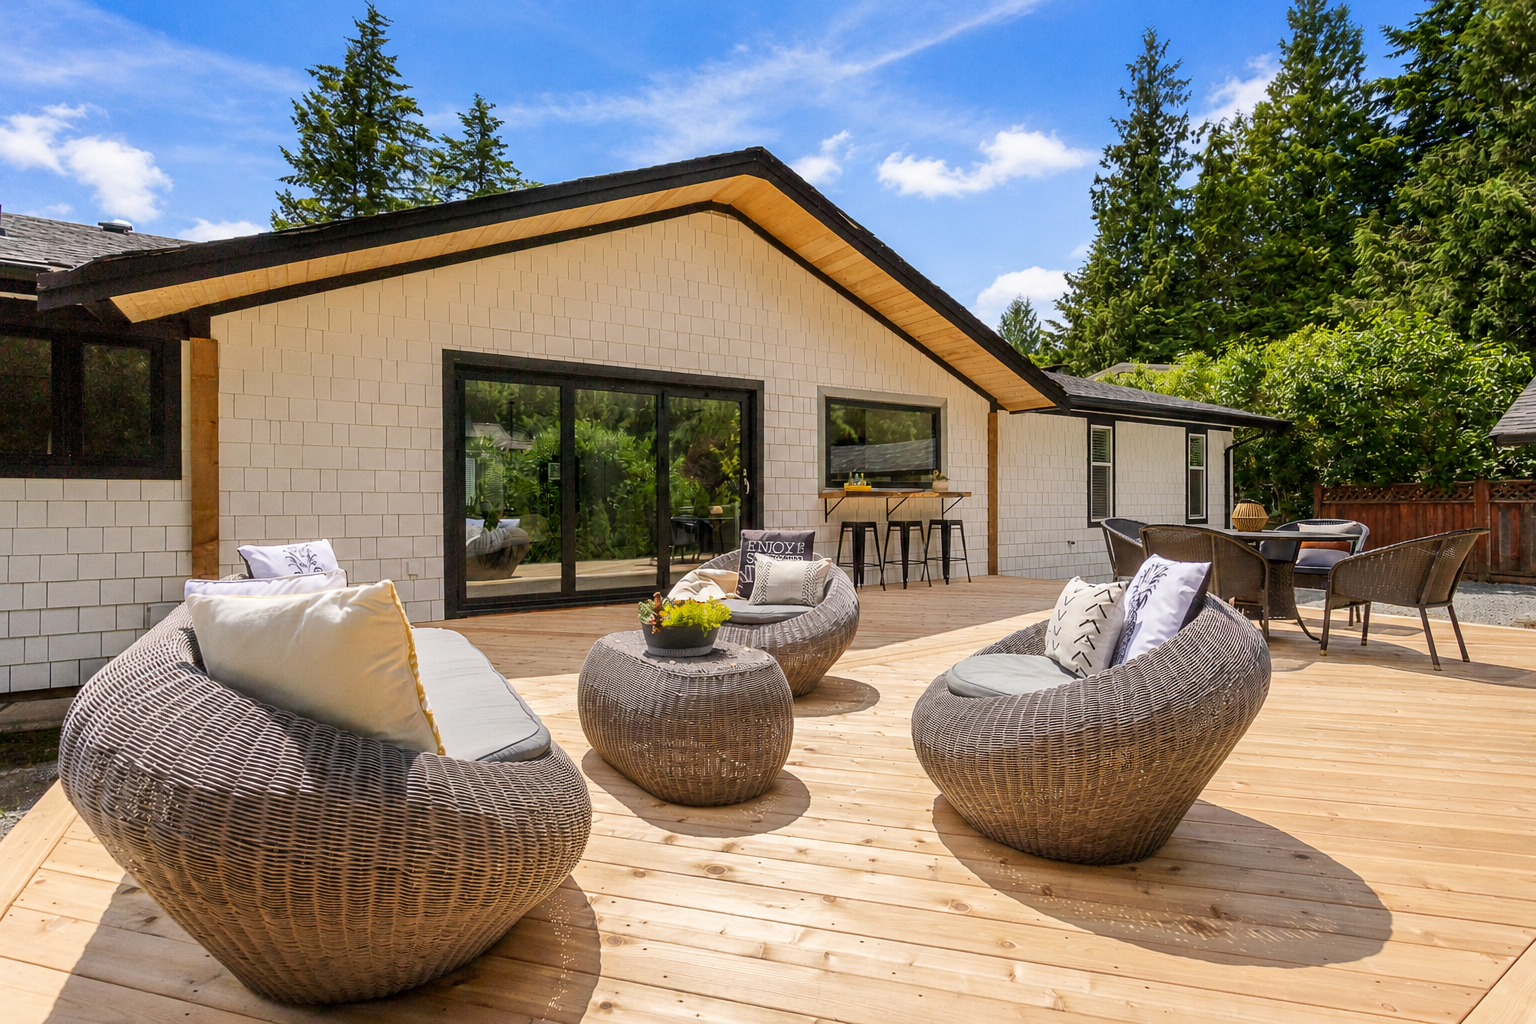
Inverness St., Kensington-Cedar Cottage, Vancouver, BC
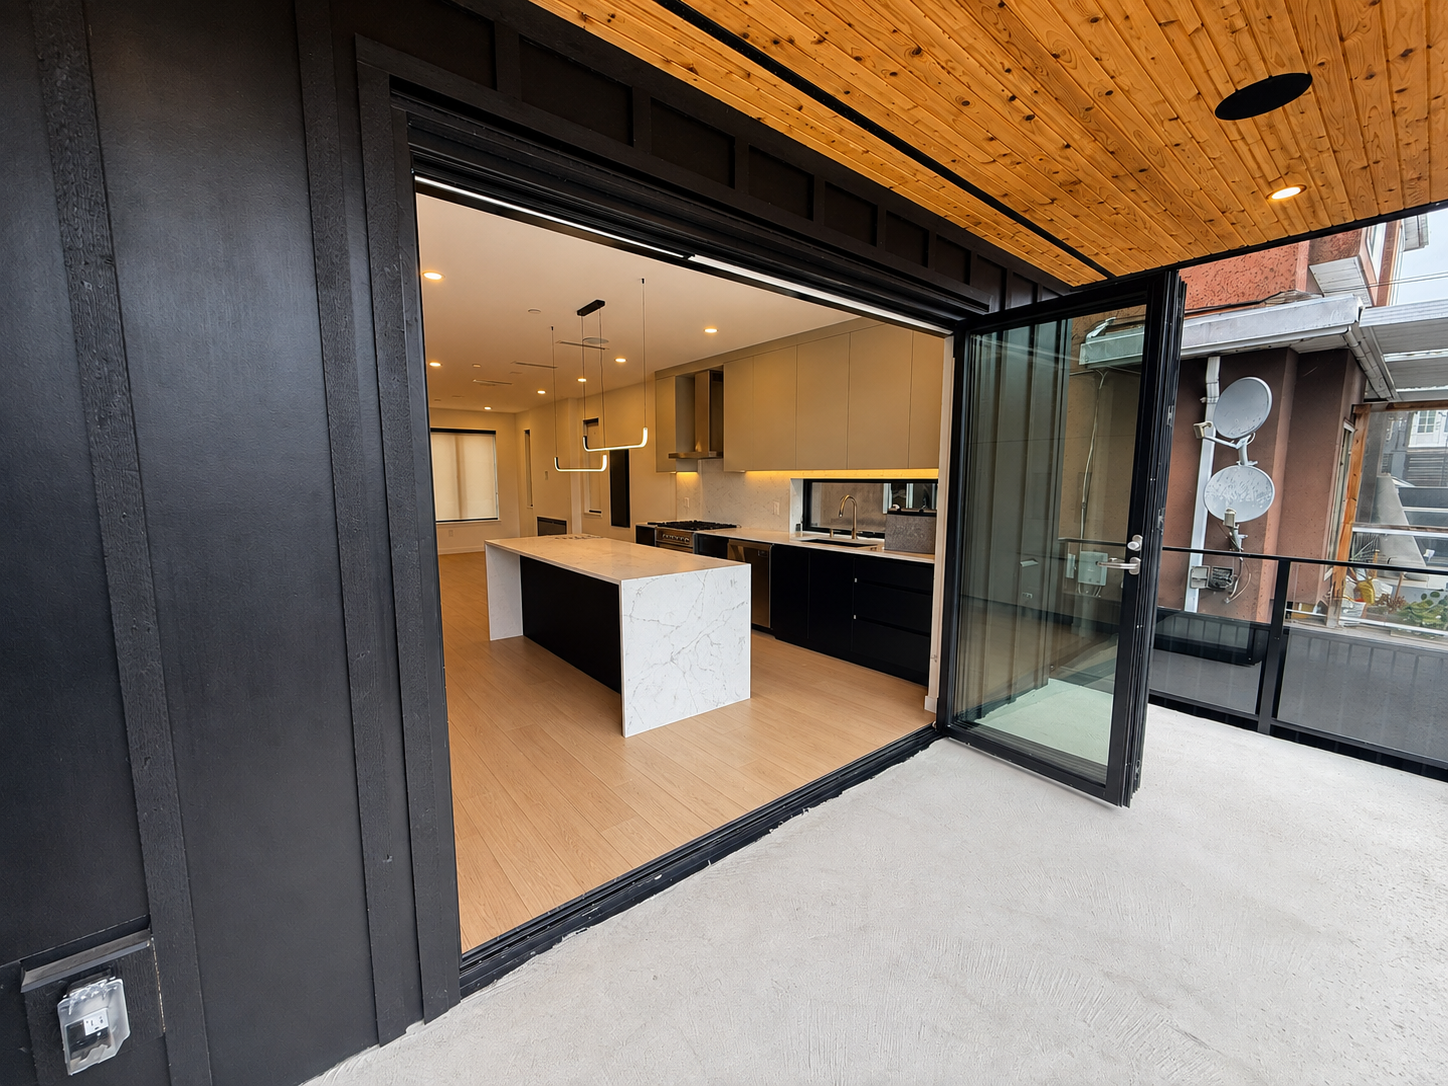
Two 9' x 8' (Mirrored for this duplex) - Black / Black
A backyard deck opens straight into the kitchen and living space. Installed as a mirrored pair across both units of this duplex.
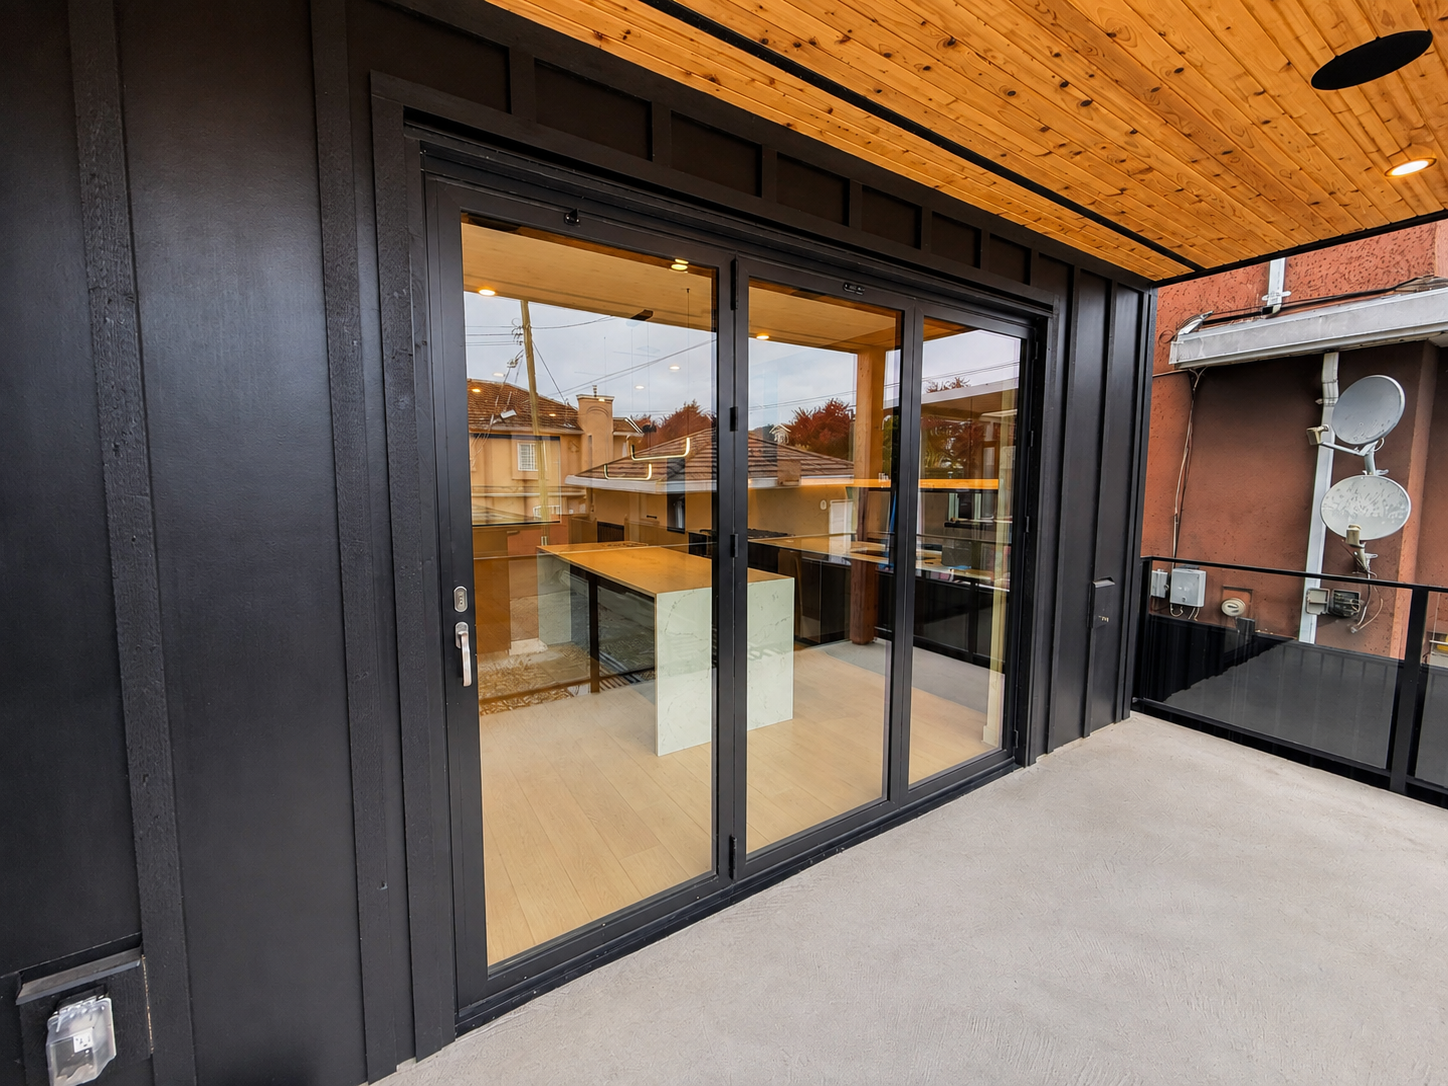
Lomond St., Laurentian Heights, Coquitlam, BC
9' x 7' - Split Finish (Black out / White in)
A compact pool house door with a dedicated swing panel for everyday access, opening fully onto the deck and pool.